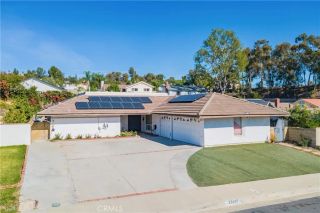
233 N Platina, Diamond Bar, CA 91765
- 5 beds |
- 3 baths |
- 2,240 sqft
 Single-Family Home
 Built in 1964
 0.38acre lot
 2 car garage
 $558/sqft
 Listed 11 days ago
Property Description
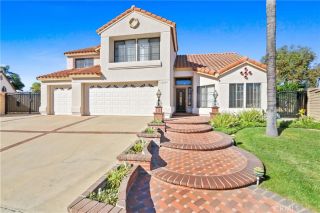
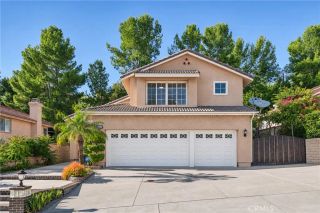
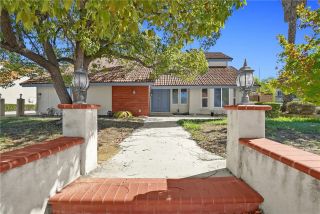
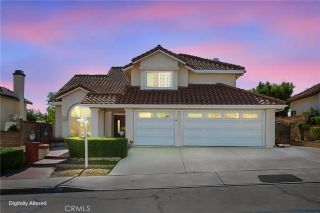
Welcome to 233 N Platina Drive, an extraordinary 5-bedroom, 3-bathroom residence offering breathtaking panoramic mountain and hillside views, sophisticated designer finishes, and exceptional indoor-outdoor living. Situated on an expansive lot in a desirable end-home location, this stunning property has undergone a complete transformation, with all renovation work completed under permits. Major improvements include complete electrical rewiring, upgraded plumbing, all-new windows, a new air conditioning system, and beautiful white oak flooring. The redesigned interior blends contemporary elegance with natural warmth, featuring white oak cabinetry, designer finishes, and beautifully remodeled bathrooms. At the heart of the home is a spectacular kitchen featuring custom white oak cabinetry, elegant countertops, a generous center island, and stylish fixtures. Spacious living areas are filled with natural light and flow seamlessly through an oversized bifolding glass door to the outdoor entertaining spaces. The thoughtfully designed floor plan features five spacious bedrooms and three full bathrooms, including a convenient downstairs bedroom and full bath, ideal for guests, multigenerational living, or a private home office. Upstairs, the primary suite offers a luxurious spa-inspired bathroom featuring an expansive walk-in shower, elegant finishes, and a relaxing retreat-like atmosphere. Step outside to discover an expansive backyard showcasing spectacular panoramic mountain and hillside views, creating an unforgettable setting for entertaining, outdoor dining, or peaceful evenin
- Listing Status:
- Active
- Date Added:
- November 10, 2026
- Data Last Updated:
- November 22, 2026 at 2:12PM
- Listing Office:
- Realty One Group West : 714-698-5300
- Listing Agent:
- James Madden : 714-599-4878
- MLS ID:
- OC26241109
- Pool: N/K
- Parking: Parking spaces: 2
- General: 2
- HOA Amenities: Outdoor Cooking AreaPicnic AreaBarbecuePool40.0Monthly
- Originating MLS: California Regional MLS
- County: Los Angeles
- Zoning: 8703016037
- View: Valley/Canyon
- Water: Public
- Sewer: Public Sewer
- Source: California Regional MLS
This listing courtesy of James Madden , Realty One Group West
Monthly Payment
- Principal & Interest $
- Property Taxes $
- Home Insurance $
- VA Funding Fee $

 New - 3 days ago