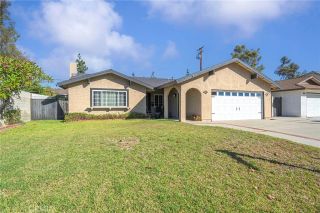
23433 Quail Summit Dr, Diamond Bar, CA 91765
- 3 beds |
- 2 baths |
- 1,436 sqft
 Single-Family Home
  Built in 1976
  8,682sqft lot
 2 car garage
  $696/sqft
  Listed 8 days ago
Property Description
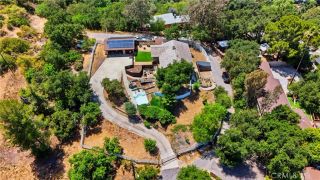
Ideally located in the heart of Diamond Bar, this well-maintained single-story home combines everyday comfort, thoughtful updates, and exceptional convenience. Featuring 3 bedrooms and 2 bathrooms all on one level, the functional floor plan offers the ease and convenience of single-story living with no stairs to navigate. Move-in ready and easy to maintain, this home is a great opportunity for buyers seeking a primary residence or investment property in a convenient Diamond Bar location. Step inside to find brand-new luxury vinyl flooring, fresh interior paint, and brand-new stainless-steel appliances. Additional features include crown molding, newer dual-pane windows, and fully paid-off solar panels for added energy efficiency. An enclosed sunroom of approximately 300 sq. ft. provides additional flexible space that can be enjoyed as a family room, home office, playroom, or entertaining area. Located within the highly regarded Walnut Valley Unified School District, the home is within walking distance of Quail Summit Elementary School and is also assigned to Chaparral Middle School and Diamond Bar High School. Everyday conveniences are just minutes away, including restaurants, supermarkets, banks, the post office, Target, H Mart, and a variety of shopping and dining options. Easy access to the 57 and 60 freeways provides convenient connections throughout Los Angeles and Orange Counties, while Chino Hills and San Bernardino County are also just minutes away. With shopping, dining, schools, and major freeways all within easy reach, this home puts the best of Diamond Bar right
- Listing Status:
- Active
- Date Added:
- September 29, 2026
- Data Last Updated:
- October 8, 2026 at 3:11PM
- Listing Office:
- eXp Realty of California Inc : 888-832-7179
- Listing Agent:
- ANDY YU : 909-969-0024
- MLS ID:
- WS26212082
- General: N/K
- Style: ContemporaryTraditional
- Pool: N/K
- Parking: GarageGarage Door OpenerParking spaces: 2
- Roofing: Concrete
- General: 1
- HOA Amenities: 0.0
- Originating MLS: California Regional MLS
- County: Los Angeles
- Zoning: 8702005058
- View: NeighborhoodTrees/WoodsCity Lights
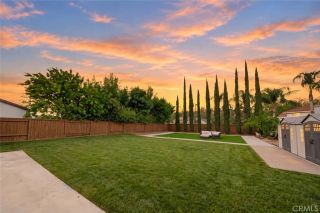
- Fencing: Wood
- Utilities: Cable AvailableElectricity ConnectedNatural Gas ConnectedPhone AvailableSewer ConnectedWater Connected
- Water: Public
- Sewer: Public Sewer
- Source: California Regional MLS
This listing courtesy of ANDY YU , eXp Realty of California Inc
Monthly Payment
- Principal & Interest $
- Property Taxes $
- Home Insurance $
- VA Funding Fee $

 New - 10 hours ago