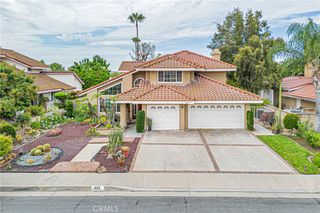
23836 Minnequa Drive, Diamond Bar, CA 91765
- 5 beds |
- 3 baths |
- 2,732 sqft
 Single-Family Home
  Built in 1966
  10,298sqft lot
 2 car garage
  $494/sqft
  Listed 16 days ago
Property Description
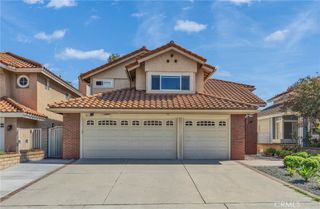
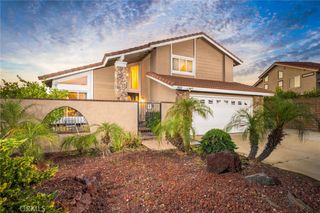
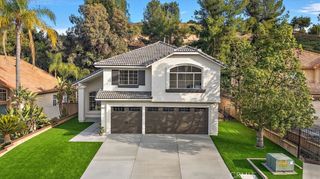
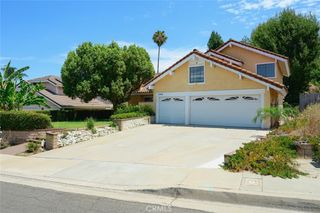
Completely refreshed and move-in ready! Featuring a brand-new kitchen, new flooring, fresh interior and exterior paint, and professionally designed water-efficient front yard landscaping, this beautifully updated Diamond Bar home offers modern style with everyday comfort. The beautifully remodeled kitchen features abundant cabinetry, providing exceptional storage and workspace for everyday cooking and entertaining. A highly desirable main-level bedroom and full bathroom offer the perfect setup for multi-generational living, overnight guests, or a private home office. Bright living spaces, contemporary finishes, and a functional layout make this a home you won't want to miss. Inside, you'll find a bright and inviting floor plan designed for comfortable everyday living and effortless entertaining. Fresh finishes throughout create a clean, contemporary feel that's truly move-in ready, while the spacious living and dining areas provide flexibility for gatherings of any size. Outside, the newly landscaped front yard showcases attractive drought-tolerant plants that enhance curb appeal while offering low-maintenance, water-efficient living. The backyard provides ample space to relax, entertain, garden, or customize to fit your lifestyle. Conveniently located near shopping, restaurants, parks, schools, Mt. SAC, Cal Poly Pomona, and with easy access to the 57, 60, and 10 Freeways, this home combines thoughtful upgrades, everyday functionality, and an excellent Diamond Bar location. Don't miss this exceptional opportunity to own a beautifully updated home that's ready for its next chapter.
- Listing Status:
- Active
- Date Added:
- July 15, 2026
- Data Last Updated:
- July 29, 2026 at 4:18AM
- Listing Office:
- Real Broker : 909-403-6143
- Listing Agent:
- Julie Tung : 626-340-3606
- MLS ID:
- TR26154226

- Pool: CommunityAssociation
- Parking: Parking spaces: 2
- General: 2
- HOA Amenities: ClubhousePoolTennis Court(s)40.0Monthly
- Originating MLS: CRMLS_CRM
- School District: Pomona Unified
- County: Los Angeles
- Zoning: 8703010027
- View: City LightsMountain(s)View
- Water: Public
- Sewer: Public Sewer
- Source: CRMLS_CRM
This listing courtesy of Julie Tung , Real Broker
Monthly Payment
- Principal & Interest $
- Property Taxes $
- Home Insurance $
- VA Funding Fee $

 New - 1 day ago