23845 Chinook, Diamond Bar, CA 91765
- 5 beds |
- 3 baths |
- 3,166 sqft
 Single-Family Home
  Built in 1963
  10,668sqft lot
 2 car garage
  $379/sqft
  Listed 9 days ago
Property Description
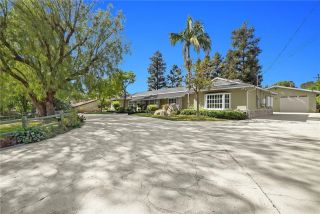
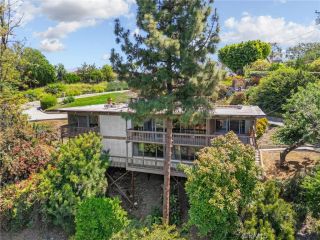
Captivating Home with Private Upstairs Suite which could easily be the 5th Bedroom! 4 bedrooms and 2 baths downstairs PLUS a HUGE Suite and Bath upstairs! Scenic Views from large private backyard and from the Upstairs Spacious Deck! Welcome to 23845 Chinook in Diamond Bar with 3,166 sq. ft. residence nestled on an expansive 10,668 sq. ft. lot! The home offers a versatile floor plan, perfect for extended families, multi-generational living, or hosting guests in style! The centerpiece of the home is a versatile upstairs addition (completed in 2008), offering a private living space ideal for extended family, guests, or maybe a rental opportunity! Step out onto the massive upstairs deck to enjoy gorgeous, panoramic views of the local foothills and vibrant Diamond Bar neighborhoods. Inside, enjoy brand-new flooring stretching across the welcoming Living Room and the spacious Primary Bedroom which also has dual closet spaces! Each of the home's 3 bathrooms boasts custom and beautiful tile work. Eco-Friendly Living: Say goodbye to high utility bills with built-in solar panels, dual A/C zones for multi-level climate control, soft-water system, and a tankless water heater! Includes a finished under-stair closet and accessible attic storage right above the garage for abundant storage. It also has 220v plugin for an electric vehicle charger! Come see this AMAZING HOME!
- Listing Status:
- Active
- Date Added:
- May 20, 2026
- Data Last Updated:
- May 31, 2026 at 7:11AM
- Listing Office:
- Marketing Specialists : 909-967-4525
- Listing Agent:
- Gilbert Rivera : 909-967-4525
- MLS ID:
- TR26111191
- General: N/K
- Style: Traditional
- Pool: N/K
- Parking: Direct Garage AccessGarageParking spaces: 2
- General: 2
- HOA Amenities: 0.0
- Originating MLS: California Regional MLS
- County: Los Angeles
- Zoning: 8281012047
- View: Mountains/HillsNeighborhoodCity Lights
- Water: Public
- Sewer: Public Sewer
- Source: California Regional MLS
This listing courtesy of Gilbert Rivera , Marketing Specialists
Monthly Payment
- Principal & Interest $
- Property Taxes $
- Home Insurance $
- VA Funding Fee $