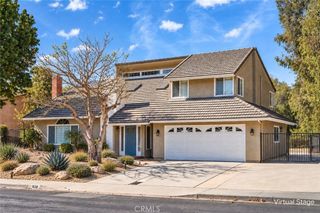
23966 Decorah, Diamond Bar, CA 91765
- 5 beds |
- 3 baths |
- 2,204 sqft
 Single-Family Home
  Built in 1965
  7,305sqft lot
 2 car garage
  $445/sqft
  Listed 2 months ago
Property Description
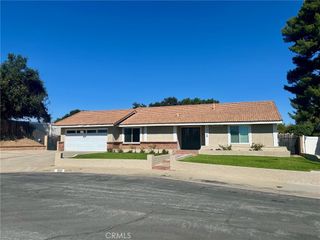
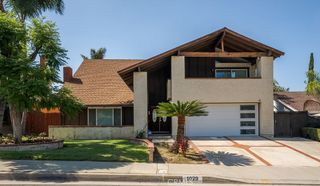
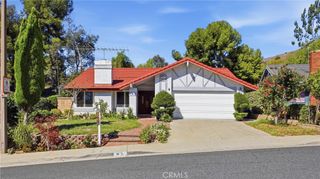
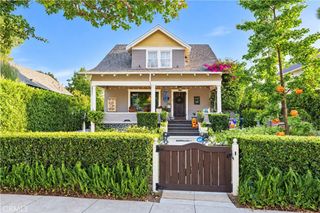
Located in one of Diamond Bar's most desirable and family-friendly neighborhoods, this spacious two-story home offers an excellent combination of comfort, functionality, and value. As you enter the home, you'll find a bedroom and a full bathroom on the left, featuring a senior-friendly walk-in bathtub, making it ideal for multi-generational living or accommodating guests. To the right is the bright formal living room and dining room, with the dining area opening to a charming enclosed patio that's perfect for year-round enjoyment. The spacious kitchen offers plenty of cabinet and counter space and opens to a cozy family room, creating the perfect setting for everyday living and entertaining. Upstairs features four additional bedrooms, including a generous primary suite, three secondary bedrooms, and a hallway bathroom, providing a total of 5 bedrooms and 3 full bathrooms. The backyard is perfect for families, complete with a grassy lawn and a swing set that children will love. Additional highlights include an extra big of 2-car attached garage with the washer and dryer conveniently located inside. Conveniently located just minutes from Diamond Bar Skate Park, shopping, dining, and top-rated schools, this home offers exceptional value in a highly desirable neighborhood. Don't miss this incredible opportunity—bring your buyers to see this beautiful Diamond Bar home today!
- Listing Status:
- Active
- Date Added:
- August 4, 2026
- Data Last Updated:
- October 8, 2026 at 10:17PM
- Listing Office:
- Elevate Real Estate Agency : 909-898-7010
- Listing Agent:
- Denise Xiao : 9094509206
- Contact:
- denisedanxiao@gmail.com
- MLS ID:
- TR26170579

- General: None
- Style: Ranch
- Other Structures: Enclosed
- Pool: None
- Parking: Door-MultiDriveway LevelGarage Faces FrontGarageGarage Door OpenerParking spaces: 5
- Roofing: Shingle
- General: Stucco1Slab
- Road/Access: City Street
- HOA Amenities: 0.0
- Originating MLS: CRMLS_CRM
- School District: Pomona Unified
- County: Los Angeles
- Zoning: 8703004010
- View: None
- Fencing: Stone
- Utilities: Cable AvailableElectricity AvailableNatural Gas AvailablePhone AvailableSewer AvailableWater Available
- Water: Public
- Sewer: Public Sewer
- Source: CRMLS_CRM
This listing courtesy of Denise Xiao , Elevate Real Estate Agency
Monthly Payment
- Principal & Interest $
- Property Taxes $
- Home Insurance $
- VA Funding Fee $

 New - 1 day ago