2656 Indian Creek Road, Diamond Bar, CA 91765
- 5 beds |
- 6 baths |
- 5,734 sqft
 Single-Family Home
  Built in 2011
  1.15acre lot
 3 car garage
  $624/sqft
  Listed 22 days ago
Property Description
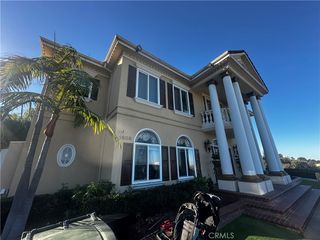
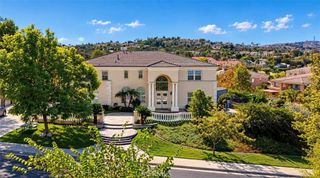
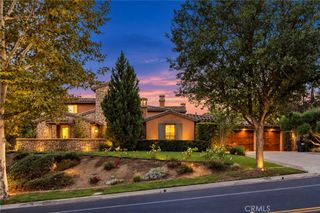
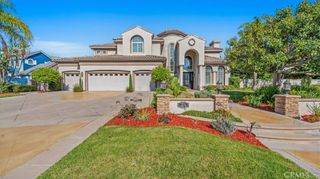
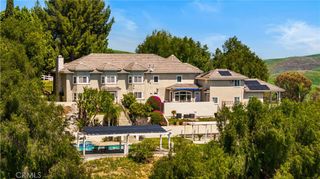
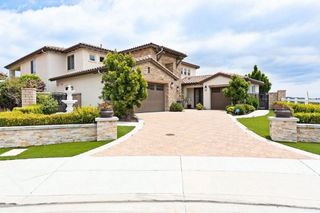
Nestled within the prestigious gated community of The Country, this exceptional Italian-inspired estate offers approximately 5,734 sq. ft. of living space on an expansive 1.15-acre private lot. Set against the rolling hills, the property offers a rare combination of privacy, tranquility, and panoramic valley views. The residence features 5 bedrooms and 6 bathrooms, including two generously sized primary suites, spacious entertainment areas, a private steam room, and a spa-inspired outdoor setting designed for both relaxation and entertaining. The expansive private grounds offer exceptional space for gatherings, celebrations, and outdoor living, with the capacity to accommodate large-scale private events. Residents of The Country enjoy an impressive collection of community amenities, including tennis courts, badminton facilities, basketball courts, pickleball courts, a heated swimming pool, clubhouse, and 24-hour security. More than a residence, this is a private estate designed around lifestyle, privacy, and entertaining. From intimate family moments to large celebrations, the property provides a distinctive setting to create lasting memories. 2656 Indian Creek Rd — a private hillside estate where architecture, nature, and lifestyle come together.
- Listing Status:
- Active
- Date Added:
- September 19, 2026
- Data Last Updated:
- October 9, 2026 at 12:16PM
- Listing Office:
- JC Pacific Corp : 949-245-6226
- Listing Agent:
- Rongrong Jin : 949-245-6226
- Contact:
- 626-693-7888
- MLS ID:
- OC26204006

- General: Fire PitHeatedIn GroundSee Remarks
- Style: CustomFrench ProvincialMid-Century ModernSee Remarks
- Other Structures: DeckPatioSee Remarks
- Pool: Above GroundCommunityHeatedPrivateSee RemarksAssociation
- Parking: Door-MultiGarageParking spaces: 3
- General: 2
- Road/Access: Country RoadCounty RoadCity StreetPrivate Road
- HOA Amenities: PoolSpa/Hot Tub294.0Monthly
- Originating MLS: CRMLS_CRM
- School District: Walnut Valley Unified
- County: Los Angeles
- Zoning: 8713036014
- View: Back BayCity LightsCourtyardCanyonHillsMountain(s)NeighborhoodOrchardValleyTrees/WoodsView
- Utilities: Cable AvailableCable ConnectedElectricity AvailableElectricity ConnectedNatural Gas AvailableNatural Gas ConnectedPhone AvailablePhone ConnectedSewer AvailableSewer ConnectedSee RemarksWater AvailableWater Connected220 Volts Other220 Volts in Garage220 Volts in Kitchen220 Volts in Laundry220 Volts For SpaSee RemarksStandard220 Volts220 VoltsInWorkshop
- Water: Public
- Sewer: Public Sewer
- Source: CRMLS_CRM
This listing courtesy of Rongrong Jin , JC Pacific Corp
Monthly Payment
- Principal & Interest $
- Property Taxes $
- Home Insurance $
- VA Funding Fee $