988 Looking Glass Drive, Diamond Bar, CA 91765
- 4 beds |
- 3 baths |
- 2,364 sqft
 Single-Family Home
  Built in 1984
  0.43acre lot
 3 car garage
  $508/sqft
  Listed 6 days ago
Property Description
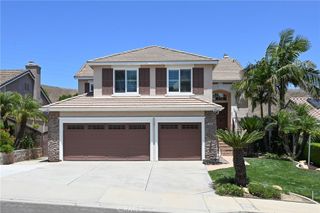
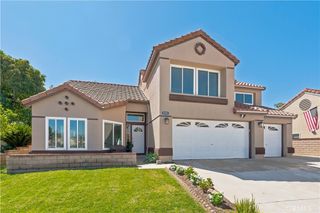
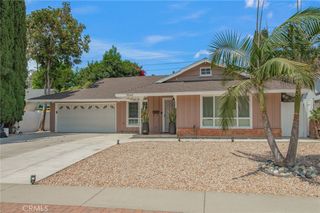
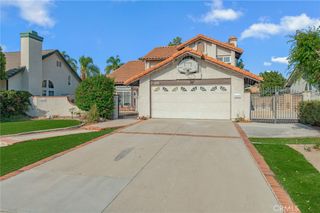
Welcome to 988 Looking Glass Drive, where a beautifully maintained home meets one of the most impressive and usable lots in the neighborhood. With an expansive backyard offering room for a pool, guest house, or potentially both, this property presents a rare opportunity to create a truly exceptional outdoor retreat.Mature palm trees frame the front of the home, complemented by smooth stucco, a concrete tile roof with high-quality underlayment, dual-pane windows, paver hardscape, and a three-car garage. Double entry doors open to a light-filled interior featuring soaring ceilings, marble flooring throughout the lower level, crystal chandeliers, recessed lighting, crown moulding, scraped ceilings, and fresh interior paint.At the heart of the home, the kitchen features granite countertops, stainless steel appliances, rich cherry wood cabinetry, tile backsplash, and a spacious center island with pendant lighting and additional storage. The kitchen flows naturally into the living room, anchored by a fireplace and direct access to the backyard, creating an inviting setting for everyday living and entertaining.Glass French doors from the dining area open to the expansive covered patio, extending the living space outdoors. The backyard is a standout feature, with extensive pavers, an outdoor BBQ area, retaining walls, planter beds, and a large open section ready to be transformed into entertaining space you've envisioned. The backyard is also home to a variety of mature fruit trees, fig, loquat, kumquat, pomegranate, and two avocado trees, adding to the property's inviting outdoor setting.Additional improvements include updated bathroom vanities, central air conditioning and heating, plumbing rerouted through the walls, and an A/C condenser, central furnace, and water heater all replaced approximately in 2021.Offering tremendous indoor-outdoor potential and a lot size and level of usability rarely found in the neighborhood, this home is ready for its next owner to make it their own.
- Listing Status:
- Active
- Date Added:
- August 18, 2026
- Data Last Updated:
- August 24, 2026 at 7:17AM
- Listing Office:
- Keller Williams Westlake Village : (805) 777-7777
- Listing Agent:
- Miro Guezoumian : (805) 204-8552
- MLS ID:
- 226003938

- Parking: Door-MultiDrivewayGarageParking spaces: 3
- Windows: Double Pane Windows
- General: Stucco2
- Originating MLS: CRMLS_VCR
- County: Los Angeles
- Zoning: LCR19000*8704050010
- Fencing: BlockWrought Iron
- Utilities: 220 Volts in Laundry
- Sewer: Public Sewer
- Source: CRMLS_VCR
This listing courtesy of Miro Guezoumian , Keller Williams Westlake Village
Monthly Payment
- Principal & Interest $
- Property Taxes $
- Home Insurance $
- VA Funding Fee $