$349,950
3023 Courtside Dr, Diamond Springs, CA 95619
- 3 beds |
- 2 baths |
- 1,224 sqft
 Single-Family Home
  Built in 1999
  2,614sqft lot
 1 car garage
  $286/sqft
  Listed 12 days ago
Property Description
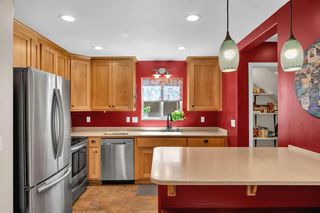
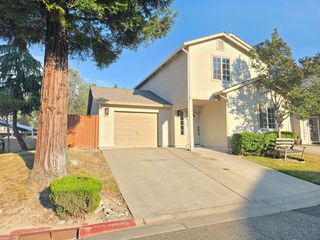
This immaculate Townhome is ready to move into. There is new interior paint, Carpet and Luxury plank flooring. New A/C installed January 2026.The home has an open concept that includes a spacious living room, dining area and a large kitchen with an eating bar all on the entry level. Upstairs are 3 generous sized bedrooms and 2 full baths. There is a one care garage with storage shelves. All located minutes from shopping and freeway access in a nice quiet neighborhood. Duel pane window and modern energy insulation, makes for affordable electric bills.
- Listing Status:
- Active
- Data Last Updated:
- August 24, 2026 at 7:32AM
- Listing Office:
- RE/MAX Gold : 3447920
- Listing Agent:
- Jim Aldrich : 530 9192555
- MLS ID:
- 226093870
- Style: ContemporarySee Remarks
- Parking: AttachedGarage Facing FrontParking spaces: 0
- Roofing: Composition
- Windows: Dual Pane Full
- General: StuccoTwoConcreteSlab
- Road/Access: Paved
- HOA Amenities: Other0192.0Monthly
- Originating MLS: MLS Metrolist
- School District: El Dorado
- County: El Dorado
- Topography: Level
- Zoning: 051-650-007-000
- Fencing: Back Yard
- Utilities: PublicSewer ConnectedUnderground Utilities220 VoltsSee Remarks
- Water: PublicWater District
- Sewer: Public Sewer
- Source: MLS Metrolist
This listing courtesy of Jim Aldrich , RE/MAX Gold
Monthly Payment
$Est. Payment
- Principal & Interest $
- Property Taxes $
- Home Insurance $
- VA Funding Fee $