4589 Volo Mine Dr, Diamond Springs, CA 95619
- 4 beds |
- 2 baths |
- 1,360 sqft
 Single-Family Home
  Built in 1973
  0.26acre lot
 2 car garage
  $349/sqft
  Listed 2 days ago
Property Description
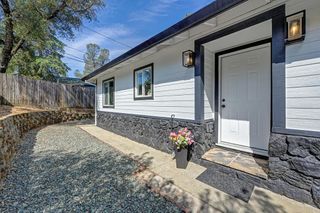
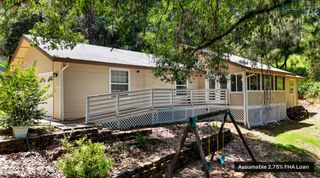
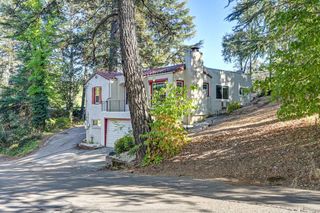
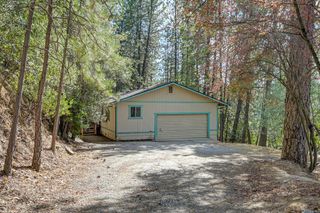
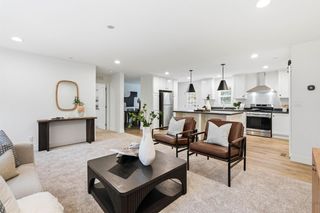
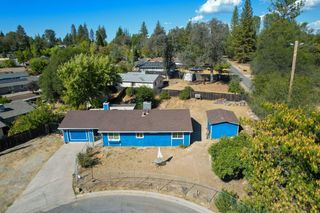
A sunroom worth slowing down for! Located on a quiet street in the desirable Deer Park Diamond Springs neighborhood, 4589 Volo Mine Dr offers 4 bedrooms, 2 recently updated bathrooms, single-story living and a large fenced backyard. The standout feature is a beautiful, spacious custom-built sunroom directly off the dining room. Surrounded by windows, this inviting space welcomes abundant natural light and views of the backyard's mature trees. Tile flooring, a ceiling fan and a dedicated mini-split system create a comfortable setting for morning coffee, reading, hobbies or gathering with guests. The connected living and dining areas offer an easy flow for everyday living and entertaining. The kitchen features white cabinetry, dark countertops, recessed lighting and a peninsula with useful preparation and serving space. Warm wood-look laminate flooring adds to the welcoming feel of the main living areas, while recent updates to both bathrooms bring a fresh touch. Outside, the generous fenced backyard provides room for gardening, outdoor gatherings and creating your own backyard retreat. Mature shade trees, a covered patio and a storage shed add appeal and functionality. A white picket fence, established front landscaping and an attached two-car garage complete the welcoming first impression. The home also features a leased solar system. With four bedrooms, updated bathrooms and a distinctive sunroom overlooking a spacious backyard, this Diamond Springs home offers room to spread out, relax and make it your own. Scan the QR code to see the 3D virtual tour! Please make appointment - do not use showingtime.
- Listing Status:
- Active
- Data Last Updated:
- October 8, 2026 at 7:31PM
- Listing Office:
- Zeller Real Estate : 4098351
- Listing Agent:
- Douglas D Zeller : 530 4098351
- MLS ID:
- 226124634
- Other Structures: Shed(s)
- Parking: Garage Facing FrontParking spaces: 0
- Roofing: Composition
- General: WoodSlab
- HOA Amenities: 0.0
- Originating MLS: MLS Metrolist
- School District: El Dorado
- County: El Dorado
- Topography: Level
- Zoning: 331-383-005-000
- Fencing: Back YardFront Yard
- Utilities: PublicElectricInternet AvailableSolarPropane220 Volts
- Water: Public
- Sewer: Public Sewer
- Source: MLS Metrolist
This listing courtesy of Douglas D Zeller , Zeller Real Estate
Monthly Payment
- Principal & Interest $
- Property Taxes $
- Home Insurance $
- VA Funding Fee $

 New - 2 days ago