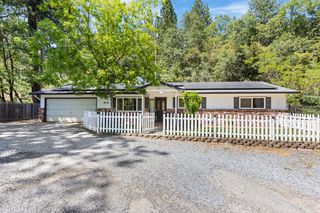
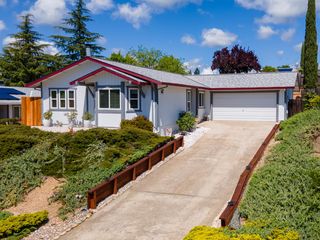
4644 Patterson Dr, Diamond Springs, CA 95619
- 3 beds |
- 2 baths |
- 1,104 sqft
 Single-Family Home
  Built in 1989
  10,019sqft lot
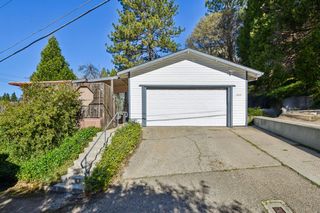
 1 car garage
  $403/sqft
  Listed 16 days ago
Property Description
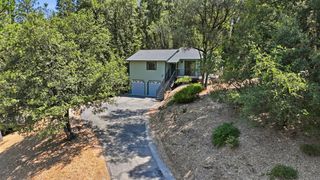
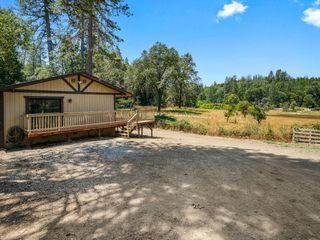
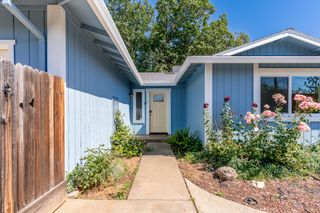
Charming Updated Home with Spacious Yard this home is a wonderful opportunity for a first-time homebuyer-3-bedroom, 1.5-bath home. The home was beautifully remodeled in 2020 and offers a comfortable, move-in-ready lifestyle. The heart of the home is the open-concept kitchen featuring elegant marble countertops, newer cabinetry, appliances and an inviting layout perfect for everyday living and entertaining. Additional 2020 improvements include bathrooms,flooring, a beautiful wood French door, water heater, and roof. Since purchasing the home the current owners have made even more enhancements by expanding the usable backyard, adding a patio, sizable shed, and chicken coop. The detached shed offers excellent flexibility and could easily be converted to home office, hobby room, studio, or kept as additional storage. The spacious backyard provides plenty of room to relax, garden, entertain, or enjoy outdoor activities. The home is set back from Patterson Drive with a fenced front yard, creating added separation from the street. RV possible and plenty of open parking. Conveniently located just minutes from local schools, shopping, restaurants, and Highway 50, you'll also enjoy being a short drive from the seasonal attractions of Apple Hill and the historic charm of downtown Placerville. Everyday conveniences, including Target, Dutch Bros., and other nearby services, are just minutes away.
- Listing Status:
- Pending
- Data Last Updated:
- July 6, 2026 at 1:30PM
- Listing Office:
- Realty ONE Group Complete : 4963120
- Listing Agent:
- Sandy Muzinich : 916 2046415
- MLS ID:
- 226078602
- Rooms: Bedroom(s)Dining RoomFamily RoomMaster BedroomFull Bath(s)Partial Bath(s)GarageKitchenStreet Entrance
- Master Bedroom: ClosetGround Floor
- Kitchen: Slab CounterStone Counter
- Appliances: Free Standing Gas RangeGas Water HeaterDishwasherMicrowave
- Dining: Dining/Family ComboDining/Living Combo
- Living Room: Great Room
- Laundry: In Garage
- Flooring: CarpetLuxury Vinyl Plank
- A/C: Central
- Heating: Central
- Fireplace: Fireplaces: 0
- Style: RanchTraditional
- Other Structures: Shed(s)Other
- Parking: RV PossibleGarage Facing FrontInterior AccessParking spaces: 0
- Roofing: Composition
- Windows: Dual Pane Full
- General: WoodWood SidingOneSlab
- Road/Access: AsphaltPaved
- HOA Amenities: 0.0
- Originating MLS: MLS Metrolist
- School District: El Dorado
- County: El Dorado
- Topography: Lot Grade VariesUpslope
- Zoning: 331-541-001-000
- Fencing: FencedFront YardFull
- Utilities: ElectricSewer In & ConnectedInternet AvailablePropanePropane Tank Leased220 Volts in Laundry
- Water: PublicMeter on Site
- Sewer: Public Sewer
- Source: MLS Metrolist
This listing courtesy of Sandy Muzinich , Realty ONE Group Complete
Monthly Payment
- Principal & Interest $
- Property Taxes $
- Home Insurance $
- VA Funding Fee $