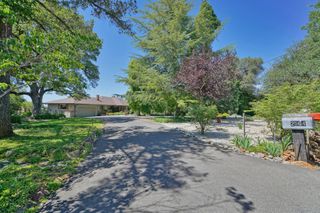
$825,000
4915 Patterson Dr, Diamond Springs, CA 95619
- 4 beds |
- 3 baths |
- 2,763 sqft
 Single-Family Home
  Built in 2004
  5acre lot
 7 car garage
  $299/sqft
  Listed 12 days ago
Property Description
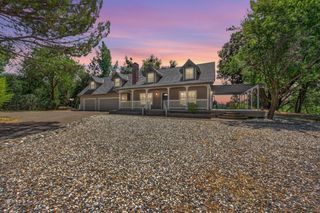
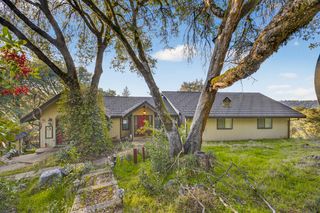
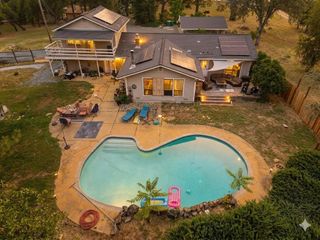
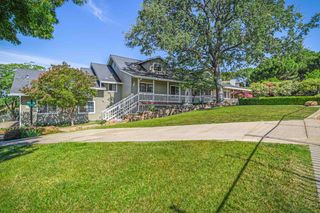
What a gem this property is for location, functional single story floorplan, Garages galore, out building, usable lot and great location. This is a truly must see. You can have everyone park in garages that comes over, or better yet car lovers dream garages and house. Usable property and close to freeways, shopping, schools and town. This kitchen has all the best appliances starting with a WOLF gas stove, bosch dishwasher, microwave and a kitchen design that is attractive to all cooks as it opens up into a giant family room. Look outside watch the wild life go by. Come look today!
- Listing Status:
- Active
- Data Last Updated:
- August 24, 2026 at 7:32AM
- Listing Office:
- Realty ONE Group Complete : 4963120
- Listing Agent:
- Nannette B Austin : 916 7651595
- MLS ID:
- 226100363
- Style: Ranch
- Other Structures: StorageWorkshopOutbuilding
- Parking: AttachedRV PossibleGarage Door OpenerGarage Facing SideWorkshop in GarageParking spaces: 0
- Roofing: Composition
- General: FrameSlab
- Road/Access: Paved
- HOA Amenities: 0.0
- Originating MLS: MLS Metrolist
- School District: El Dorado
- County: El Dorado
- Topography: LevelLot Grade Varies
- Zoning: 331-450-026-000
- Fencing: Partial
- Utilities: Electric220 Volts in Laundry
- Water: Well
- Sewer: Septic System
- Source: MLS Metrolist
This listing courtesy of Nannette B Austin , Realty ONE Group Complete
Monthly Payment
$Est. Payment
- Principal & Interest $
- Property Taxes $
- Home Insurance $
- VA Funding Fee $