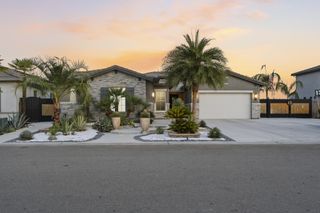
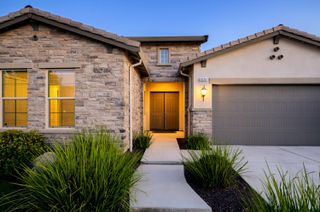
1023 N Euclid Avenue, Dinuba, CA 93618
- 4 beds |
- 3 baths |
- 2,814 sqft
 Single-Family Home
  Built in 1982
  0.93acre lot
 2 car garage
  $302/sqft
  Listed 1 month ago
Property Description
Welcome to this stunning 4-bedroom, 2.5-bath home situated on just under an acre, thoughtfully designed with no detail overlooked. From the moment you enter, vaulted ceilings and a cozy fireplace create a warm and inviting living space. Enjoy both casual and formal dining with two dining areas, including a spacious formal dining room ideal for entertaining. The chef's kitchen features an oversized island, professional-grade appliances, and beautiful custom cabinetry that continues throughout the home. The primary suite offers a true retreat with a spacious bathroom and large closet. A versatile bedroom off the main living area is perfect for a home office or playroom. Step outside to embrace indoor-outdoor living with patio access just off the kitchen, complete with epoxy flooring, vaulted ceilings, and wood beams for added charm. The backyard is an entertainer's dream, featuring a newly refinished pool and a convenient bathroom with direct outdoor access. Additional highlights include generously sized bedrooms, RV parking, a garage with workshop space, built-in cabinetry and sink, and abundant attic storage. Major upgrades include a new roof (2025), newer HVAC systems (less than 2 years old), updated electrical sub panel, and upgraded hot and cold water lines. This size lot offers so much potential, don't miss this opportunity for a beautiful move-in-ready property.
- Listing Status:
- Active
- Date Added:
- June 3, 2026
- Data Last Updated:
- July 6, 2026 at 2:38AM
- Listing Office:
- RE/MAX CORNERSTONE : 559-207-3000
- Listing Agent:
- Jeffrey Olson : 559-999-8870
- MLS ID:
- 242106
- General: Private YardIn GroundHeated
- Pool: PebbleOutdoor PoolPool/Spa Combo
- Parking: ConcreteGarage Faces SideGarage Door OpenerRV Access/ParkingWorkshop in GarageCircular DrivewayDriveway
- Roofing: Composition
- General: Stucco1Slab
- Road/Access: City Street
- Originating MLS: Tulare County MLS
- County: Tulare
- Zoning: 014520062000
- Current Use: Residential
- Utilities: Natural Gas ConnectedElectricity ConnectedWater ConnectedSewer Connected
- Water: Public
- Sewer: Public Sewer
- Source: Tulare County MLS
This listing courtesy of Jeffrey Olson , RE/MAX CORNERSTONE
Monthly Payment
- Principal & Interest $
- Property Taxes $
- Home Insurance $
- VA Funding Fee $

Location
Similar Listings Nearby