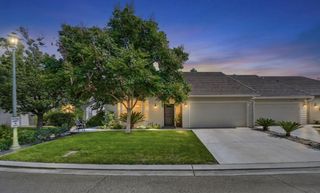
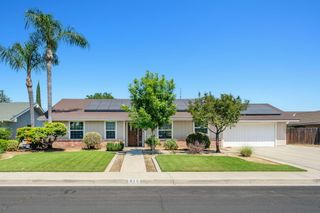
1522 E Bolinger Way, Dinuba, CA 93618
- 3 beds |
- 3 baths |
- 1,648 sqft
 Single-Family Home
  Built in 1966
  10,019sqft lot
 2 car garage
  $224/sqft
  Listed 17 days ago
Property Description
Welcome to this well-maintained 3-bedroom home situated on a spacious 10,210 sq. ft. lot in one of Dinuba's established neighborhoods. Offering approximately 1,648 sq. ft. of living space, this home features a functional floor plan with generously sized living areas, abundant natural light, and timeless character throughout. The large family room showcases a brick fireplace, built-in shelving, and views of the backyard, creating a warm and inviting space for gatherings and everyday living. A separate living room provides additional flexibility for entertaining or relaxing. The kitchen offers ample cabinetry, tile countertops, and an adjoining dining area with plenty of storage and workspace. Step outside to enjoy the expansive backyard, where mature landscaping, towering shade trees, and a variety of fruit-producing trees including citrus, pomegranate, loquat, and tangerine create a peaceful outdoor setting. The covered patio is ideal for outdoor dining, entertaining, or simply enjoying the shade and privacy of the yard. A detached storage shed and additional storage space in the garage provide room for tools, hobbies, and seasonal items. Additional features include laundry area in the garage and an additional quarter bath located in the garage. Conveniently located near schools, churches, shopping, and community amenities, this property presents a wonderful opportunity to update and personalize a solid home in a desirable location while enjoying its spacious lot, established landscaping, and enduring appeal.
- Listing Status:
- Pending
- Date Added:
- June 18, 2026
- Data Last Updated:
- July 6, 2026 at 2:38AM
- Listing Office:
- RE/MAX Success : 559-734-1400
- Listing Agent:
- Susan Cardenas : 559-361-1776
- MLS ID:
- 242388
- General: Ceiling Fan(s)Open FloorplanTile CountersWalk-In Closet(s)
- Appliances: Range
- Laundry: Laundry RoomWasher Hookup
- Flooring: VinylCarpetTile
- A/C: Central AirCeiling Fan(s)
- Heating: Central
- Fireplace: Family RoomFireplace
- General: Private YardStorageShed(s)
- Parking: AttachedDrivewayGarage
- Roofing: ShingleComposition
- General: Stucco1Raised
- Originating MLS: Tulare County MLS
- County: Tulare
- Zoning: 014241025000
- Utilities: Natural Gas ConnectedElectricity ConnectedWater ConnectedSewer Connected
- Water: Public
- Sewer: Public Sewer
- Source: Tulare County MLS
This listing courtesy of Susan Cardenas , RE/MAX Success
Monthly Payment
- Principal & Interest $
- Property Taxes $
- Home Insurance $
- VA Funding Fee $

Location
Similar Listings Nearby