2142 Prestwick Dr, Discovery Bay, CA 94505
- 5 beds |
- 3 baths |
- 2,906 sqft
 Single-Family Home
  Built in 2001
  7,841sqft lot
 3 car garage
  $361/sqft
  Listed 3 months ago
Property Description
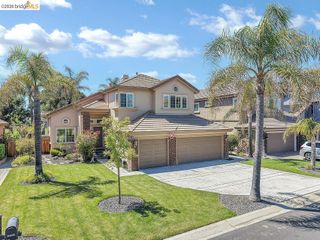
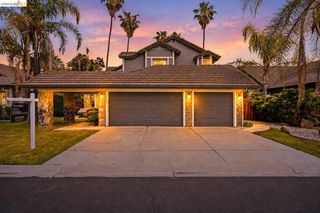
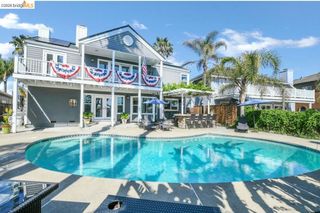
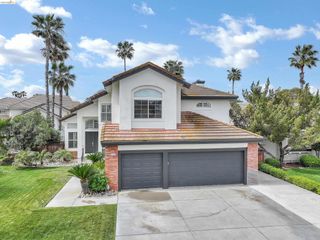
Experience the Discovery Bay lifestyle within the gated Discovery Bay Country Club community. This 5-bedroom 3-bath home has had extensive updates, including a completely new HVAC system, a granite BBQ island with EVO and Bull appliances and a UV-protected back patio structure with custom shades and ceiling fans. This expansive residence offers the ideal blend of elegance, comfort, and outdoor enjoyment. Step inside to discover an open floor plan including new luxury vinyl plank flooring on the lower level, perfect for an active lifestyle of indoor/outdoor living. Enjoy spectacular sunsets from the west-facing backyard while relaxing in the 6-seat jacuzzi. Experience tranquil water views from the private lake, which is directly behind the home, with no rear neighbors. A perfect layout for multigenerational living, the home has a bedroom and full bath downstairs. There are 4 bedrooms and 2 full bathrooms upstairs, with the primary bedroom showcasing the vibrant backyard with mature landscaping and radiating gorgeous colors from the private lake at sunrise and sunset. The home offers an owned solar system, new water heater and water softener for energy efficiency and quality from the ground up
- Listing Status:
- Active
- Date Added:
- March 11, 2026
- Data Last Updated:
- July 6, 2026 at 3:08PM
- Listing Office:
- Golden Gate Sotheby's Int'l : 925-838-9700
- Listing Agent:
- Lisa Sterling-Sanchez : 925-980-9265
- MLS ID:
- 41125862
- General: Back Yard
- Style: Other
- Pool: In GroundCommunity
- Parking: AttachedGarage Door Opener
- General: Stucco2Slab
- HOA Amenities: ClubhouseGolf CourseGreenbeltPoolGatedManagement FeeCommon Area MaintSecurity135.0Monthly
- County: Contra Costa
- Zoning: 0084400274
- Fencing: Fenced
- Utilities: Photovoltaics Seller Owned
- Water: Public
- Sewer: Public Sewer
This listing courtesy of Lisa Sterling-Sanchez , Golden Gate Sotheby's Int'l
Monthly Payment
- Principal & Interest $
- Property Taxes $
- Home Insurance $
- VA Funding Fee $