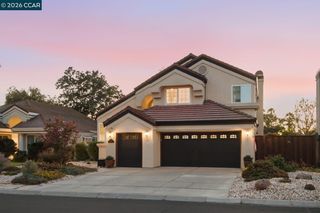
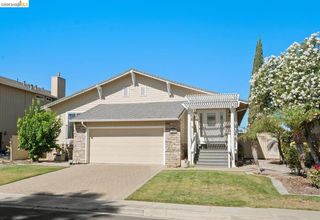
5319 Riverlake Rd, Discovery Bay, CA 94505
- 4 beds |
- 3 baths |
- 2,047 sqft
 Single-Family Home
 Built in 1979
 6,970sqft lot
 2 car garage
 $464/sqft
 Listed 4 days ago
Property Description
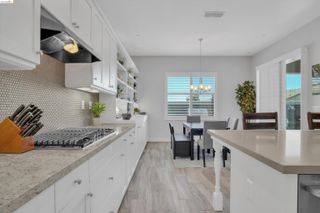
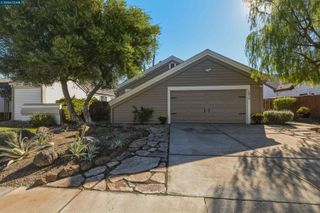
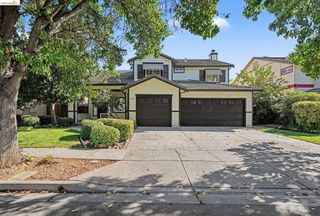
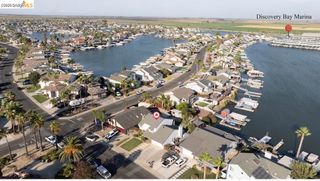
RESORT STYLE LIVING - LAKE FRONT CUSTOM HOME WITH OUTSTANDING VIEWS! 4 BEDROOMS & 2.5 BATHS - EXTENDED DECK W/HOT TUB, DOCK & SANDY BEACH AREA FOR FUN - 10.5" SIDE YARD FOR BOAT STORAGE - SPANISH TILE LIFETIME ROOF - Entry w/tile flooring, formal sitting area w/cozy brick fireplace & high ceiling - Open concept living area offers Chef's kitchen with granite counters, SS appliances, eat at bar plus dining area, walk in pantry, opens to spacious family room with hardwood flooring, cozy brick fireplace, Bar area for entertaining & half bath - Wide stairway leads to Upper bedrooms - Large Primary Suite w/high vaulted ceiling, Balcony overlooking Lake, updated bath with warm wood vanity cabinet w/woven cane inserts on doors, granite counter, dual sinks, stall shower & 11'x14' storage room - All bedrooms offer heavy mirrored wardrobe doors, can lighting & ceiling fans - The home underwent a remodel w/new carpet, baseboards, tile floors, fresh ceiling texture, new paint, kitchen appliances and counter tops, furnace and AC upgraded - North facing which eliminates much of the summer heat - The high quality construction and insulation keeps the home comfortable and utility bills affordable and lower than most - All this and more...
- Listing Status:
- Active
- Date Added:
- November 18, 2026
- Data Last Updated:
- November 22, 2026 at 7:08PM
- Listing Office:
- Flat Rate Realty : 408-627-0030
- Listing Agent:
- Maureen Prince : 510-882-1030
- MLS ID:
- 41154026
- General: DockFront YardSide YardHeated
- Style: Custom
- Parking: AttachedRV/Boat ParkingSide Yard AccessGarage Door Opener
- Windows: Double Pane WindowsWindow Coverings
- General: Wood Siding2
- Originating MLS: BAY EAST
- County: Contra Costa
- Zoning: 0041910472
- View: LakeView
- Fencing: Fenced
- Utilities: No Solar
- Water: Public
- Sewer: Public Sewer
- Source: BAY EAST
This listing courtesy of Maureen Prince , Flat Rate Realty
Monthly Payment
- Principal & Interest $
- Property Taxes $
- Home Insurance $
- VA Funding Fee $