9332 Samoline Avenue, Downey, CA 90240
- 3 beds |
- 3 baths |
- 2,030 sqft
 Single-Family Home
  Built in 1950
  8,337sqft lot
 2 car garage
  $541/sqft
  Listed 13 days ago
Property Description
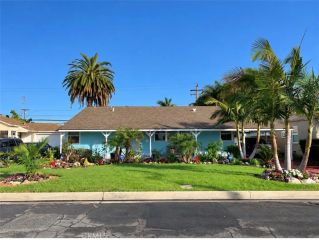
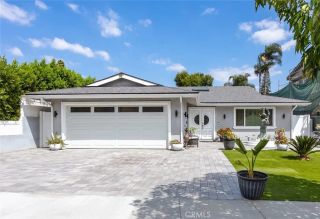
Welcome to 9332 Samoline Avenue, a single-level home in the heart of North Downey, set on an 8,337 sq ft lot on a quiet residential street. Offering approximately 2,030 sq ft, this home features 3 bedrooms and 3 bathrooms, and every bedroom has its own en-suite bathroom. The layout offers privacy and flexibility for guests, extended stays, a home office, or everyday living. Step inside to an open-concept main living area with high ceilings and lots of natural light, centered around a gas fireplace and flowing right out to the backyard for easy indoor-outdoor living and entertaining. The home features a mix of tile and wood-look flooring with no carpet, plus dual-pane vinyl windows. The kitchen is equipped with a gas range and oven, ready for your design ideas. Ductless mini-split units provide heating and cooling, and the home is powered by an upgraded 200-amp electrical panel and solar, helping keep energy costs down. The backyard is private and made for enjoying Southern California weather, with an in-ground pool, a built storage shed, and room to relax, garden, or entertain. The rear of the property backs to an alley, so there are no neighbors directly behind you. An automatic gate secures the driveway, which leads to the attached two-car garage with a laundry area. Between the garage and the backyard shed, there is plenty of room for storage. The block wall and wrought iron fencing, paver walkway, and stucco exterior give the home great curb appeal and a sense of privacy from the street. Ideally located near Price Elementary, Griffiths Middle School, and Warren High Sch
- Listing Status:
- Active
- Date Added:
- September 24, 2026
- Data Last Updated:
- October 8, 2026 at 5:11PM
- Listing Office:
- Real Brokerage Technologies, Inc. : 855-450-0442
- Listing Agent:
- Christy Plumb : 310-650-1215
- MLS ID:
- SB26208355
- General: GazeboN/K
- Style: Mediterranean/SpanishRanch
- Other Structures: Gazebo
- Pool: Below GroundFencedPrivate
- Parking: GarageGatedParking spaces: 4
- Roofing: CompositionFlatRolled/Hot Mop
- General: StuccoFrame1
- HOA Amenities: 0.0
- Originating MLS: California Regional MLS
- County: Los Angeles
- Zoning: R-16365021008
- View: PoolNeighborhood
- Utilities: Cable AvailableElectricity ConnectedNatural Gas ConnectedPhone AvailableSewer ConnectedWater Connected
- Water: Public
- Sewer: Public Sewer
- Source: California Regional MLS
This listing courtesy of Christy Plumb , Real Brokerage Technologies, Inc.
Monthly Payment
- Principal & Interest $
- Property Taxes $
- Home Insurance $
- VA Funding Fee $