1476 3rd Street, Duarte, CA 91010
- 2 beds |
- 2 baths |
- 1,090 sqft
 Condominium
 Built in 1971
 —— sqft lot
 1 car garage
 $459/sqft
 Listed 22 days ago
Property Description
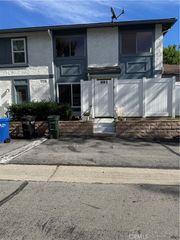
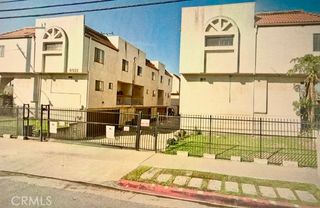
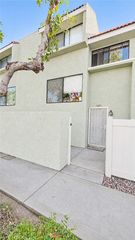
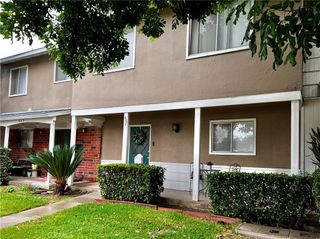
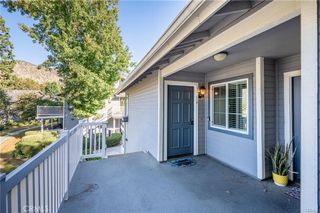
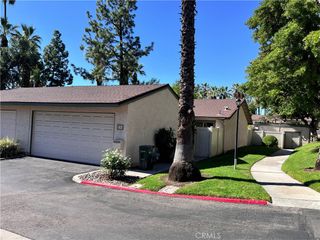
Welcome to 1476 E. 3rd Street, a beautiful two-story townhouse offering 1,090 square feet of comfortable living space. Step inside to an inviting open-concept centered around a soothing neutral palette. The bright living and dining space is highlighted by an architectural open-riser staircase, a modern ceiling fan, and an expansive floor-to-ceiling mirrored accent wall. The updated kitchen showcases white shaker cabinetry with matte black hardware, quartz counter tops, a classic subway tile back splash, and stainless steel and black appliances. The rear sliding glass doors provide seamless indoor-outdoor living space into your private, covered patio fitted with low-maintenance artificial turf which creates an ideal setting for outdoor living, relaxing, or pets. A stylish main-level powder room offers convenience for guests with a contemporary vessel sink, quartz vanity, and matte black fixtures. Upstairs the luxury vinyl flooring carries into both generous bedrooms. The second-floor full bathroom features an updated vanity, rectangular vessel sink, designer lighting, and a full shower-and-tub combination. Community amenities include access to a gated pool framed by the scenic San Gabriel mountain views. Complete with central heating and air conditioning, a detached one-car garage, and an assigned carport space, this turn-key residence delivers exceptional style, comfort, and convenience.
- Listing Status:
- Active
- Date Added:
- November 11, 2026
- Data Last Updated:
- November 22, 2026 at 2:18PM
- Listing Office:
- NextHome Pacific Estates : 714-426-3800
- Listing Agent:
- Jeffrey Simons : 714-746-8103
- Contact:
- Jeff@JeffreySimons.com
- MLS ID:
- PW26241820

- General: AssociationCommunityGuniteHeatedIn Ground
- Style: SpanishTraditional
- Other Structures: EnclosedDeckCovered
- Pool: CommunityGuniteHeatedIn GroundAssociation
- Parking: AssignedDoor-SingleGarageGarage Faces SideParking spaces: 2
- Roofing: Common RoofFlatSpanish TileTar/Gravel
- Windows: BlindsDouble Pane Windows
- General: StuccoCopper Plumbing2Slab
- Road/Access: City Street
- HOA Amenities: ClubhousePoolPet RestrictionsSpa/Hot Tub334.0Monthly
- Originating MLS: CRMLS_CRM
- School District: Duarte Unified
- County: Los Angeles
- Zoning: 8530007046
- View: HillsNeighborhoodView
- Fencing: Fair ConditionWood
- Utilities: Cable AvailableElectricity AvailableElectricity ConnectedNatural Gas AvailableNatural Gas ConnectedSewer AvailableSewer ConnectedWater AvailableWater ConnectedElectricity - On PropertyStandard
- Water: Public
- Sewer: Public Sewer
- Source: CRMLS_CRM
This listing courtesy of Jeffrey Simons , NextHome Pacific Estates
Monthly Payment
- Principal & Interest $
- Property Taxes $
- Home Insurance $
- VA Funding Fee $