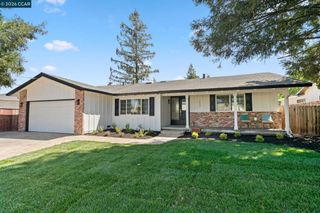
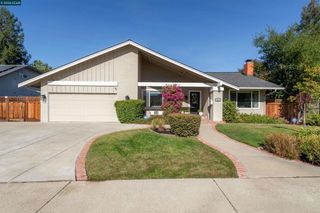
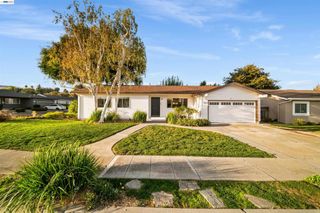
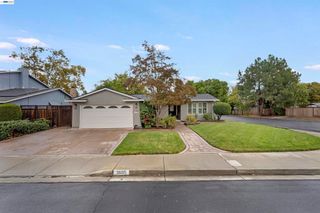
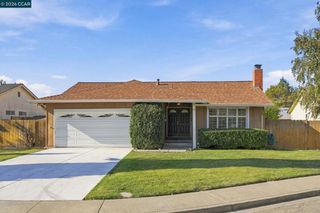
11731 Betlen Dr, Dublin, CA 94568
- 3 beds |
- 2 baths |
- 1,558 sqft
 Single-Family Home
 Built in 1980
 5,493sqft lot
 2 car garage
 $786/sqft
 Listed 7 days ago
Property Description
Welcome to a fully reimagined single-story home where over $500,000 in recent improvements deliver true turnkey living. Upgraded from end to end with no corners cut, this residence stands apart in the neighborhood. Step through the custom wood front door into a bright, open interior with wide-plank engineered European French oak flooring, new molding and baseboards, designer light fixtures, and custom recessed lighting throughout. Every interior door has been replaced with shaker-style doors, and Andersen wood sliders frame views of the outdoors. The formal living room features vaulted ceilings, a fireplace, and plantation shutters. At the heart of the home, the kitchen and adjoining living area were transformed by raising the ceilings into dramatic vaulted ceilings, with skylights that fill the space with natural light. The updated kitchen offers an abundance of shaker cabinetry, including full-height pantry storage, granite countertops, a center island with open shelving, under-cabinet lighting, and stainless steel appliances. A newly added gas line converted the kitchen from electric to gas, now powering a gas range with a stainless chimney hood. The open layout flows to the dining area and out to the backyard, creating a bright, connected space for everyday living and entertaining. All bathrooms have been fully remodeled with custom cabinetry, quartzite countertops, luxury fixtures, and designer tile. The primary suite is a private retreat with dual closets behind custom doors and a slider to a private courtyard patio, perfect for morning coffee. The spa-inspired primary bath features dual vanities with quartzite countertops, a built-in makeup station with seating, a frameless glass walk-in shower with bench, designer tile, luxury fixtures, and generous storage. Outside, the backyard has been completely re-landscaped with new concrete hardscape, a wood pergola with shade canopy and string lighting, a flagstone pathway, river rock accents, and drought-tolerant plantings for easy, low-maintenance living beneath mature trees. Additional highlights include an AC and heating system replaced in 2024, a water filtration system, and a nearby membership community pool. Ideally located just minutes from I-580, I-680, BART, top-rated schools, shopping, dining, and scenic regional trails. Move-in ready luxury in one of Dublin’s most desirable pockets. Welcome home.
- Listing Status:
- Active
- Date Added:
- October 28, 2026
- Data Last Updated:
- November 4, 2026 at 7:19PM
- Listing Office:
- Compass : 925-257-0305
- Listing Agent:
- Ivan Santacruz : 925-999-5599
- MLS ID:
- 41152437

- Style: MediterraneanSpanishTraditional
- Other Structures: Patio
- Parking: GarageParking spaces: 2
- General: Stucco1
- HOA Amenities: Other135.0
- Originating MLS: CRMLS_CCBE
- County: Alameda
- Zoning: 941113146
- Source: CRMLS_CCBE
This listing courtesy of Ivan Santacruz , Compass
Monthly Payment
- Principal & Interest $
- Property Taxes $
- Home Insurance $
- VA Funding Fee $

 New - 13 hours ago