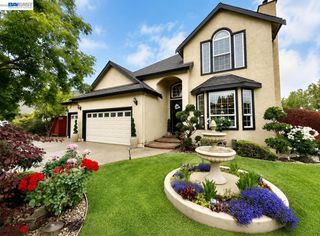
3801 Shorthorn Street, Dublin, CA 94568
- 4 beds |
- 3 baths |
- 2,612 sqft
 Single-Family Home
  Built in 2026
  3,790sqft lot
 2 car garage
  $728/sqft
  Listed 19 days ago
Property Description
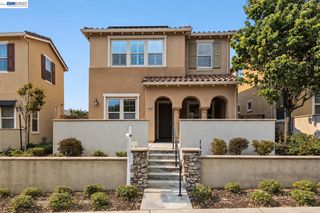
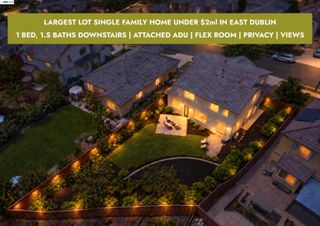
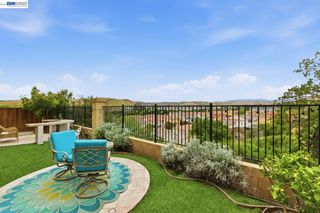
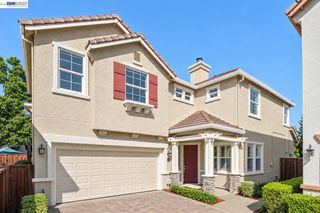
Welcome to Homesite 33 at Marigold at Francis Ranch, a thoughtfully designed two-story home that is move-in ready! This beautifully appointed home features 10-foot ceilings at the entry and throughout the first floor, with 9-foot ceilings on the second floor. Designer Stone Gray cabinetry with matte black bar pull hardware adds a stylish touch, while an enhanced electrical package includes recessed can lighting and prewiring for ceiling lights, fans, and pendant lighting. Located in a quiet area of the community, Homesite 33 features a north-facing front door and garage, is within walking distance of neighborhood parks and schools, and offers the added privacy of no neighbor directly behind. A welcoming front porch opens to an entry that flows into the great room and dining area. The kitchen features a walk-in pantry, Bosch stainless steel appliances, and shaker beech cabinetry. Bedroom 4 is conveniently located on the first floor and includes a walk-in closet and access to an adjacent full bathroom. Upstairs, the primary suite features a spacious bedroom, walk-in closet, and private bathroom with dual vanities and a walk-in shower with seating. Bedrooms 2 and 3 each offer walk-in closets and share a full bathroom. A versatile loft provides additional flexible living space, while the second-floor laundry room adds convenience to everyday routines. Representative photos added.
- Listing Status:
- Active
- Date Added:
- September 1, 2026
- Data Last Updated:
- September 20, 2026 at 7:08PM
- Listing Office:
- Trumark Construction : 925-999-3950
- Listing Agent:
- Sandy Richert : 408-594-2950
- MLS ID:
- 41146831
- General: Back YardFront YardSide YardSprinklers AutomaticSprinklers FrontLandscape FrontLow MaintenanceManual Sprinkler FrontPrivate EntranceYard Space
- Style: ContemporaryCottage
- Pool: None
- Parking: AttachedSide Yard AccessGarage Faces FrontGarage Faces SideSide By SideGarage Door Opener
- Roofing: Shingle
- Windows: Double Pane WindowsScreens
- General: Composition ShinglesStoneCement SidingLap SidingFrame2
- HOA Amenities: OtherCommon Area Maint544.0Monthly
- County: Alameda
- Fencing: FencedWood
- Utilities: All ElectricAll UtilitiesCable AvailableInternet AvailableIndividual Electric MeterOther Solar220 Volts in KitchenElectricity on Property
- Water: PublicMeter RequiredWater DistrictIrrigation ConnectedNone (Irrigation)
- Sewer: Public SewerSewer in Street
This listing courtesy of Sandy Richert , Trumark Construction
Monthly Payment
- Principal & Interest $
- Property Taxes $
- Home Insurance $
- VA Funding Fee $

 New - 2 days ago