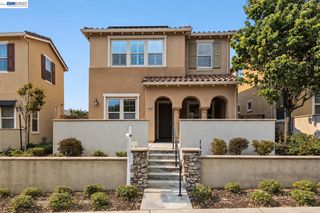
3891 Viggo Way, Dublin, CA 94568
- 4 beds |
- 3 baths |
- 2,425 sqft
 Single-Family Home
  Built in 2026
  3,149sqft lot
 2 car garage
  $739/sqft
  Listed 6 days ago
Property Description
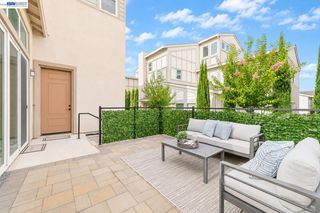
Welcome to Homesite 3, a beautifully designed two-story model home that is move-in ready! This exceptional home features designer upgrades and décor, including Dove Grey cabinetry with designer finishes, a Bosch appliance package with a built-in refrigerator and induction cooktop/oven, plus a washer and dryer. Situated on a premium corner homesite, the home offers an open, elevated sense of space. The first floor features an open-concept kitchen, dining, and living area, with a spacious pantry and access to the covered patio. A fourth bedroom with an adjacent full bath provides flexibility for guests or can be optioned as a den. A convenient drop zone, coat storage, and two-car garage add to the home's everyday functionality. Upstairs, the primary suite offers a walk-in closet and well-appointed bath, while two additional bedrooms provide flexibility, with one optioned as a loft. A full bath, linen storage, and centrally located laundry room complete the second floor.
- Listing Status:
- Active
- Date Added:
- September 14, 2026
- Data Last Updated:
- September 20, 2026 at 4:06PM
- Listing Office:
- Trumark Construction : 925-999-3950
- Listing Agent:
- Sandy Richert : 408-594-2950
- MLS ID:
- 41148202
- General: Back Yard
- Style: Modern
- Pool: NoneSolar Pool Leased
- Parking: Attached
- Windows: Double Pane Windows
- General: 2Slab
- HOA Amenities: GreenbeltBarbecueBBQ AreaGuest ParkingPicnic AreaTrail(s)Exterior Maintenance190.0Monthly
- County: Alameda
- Utilities: All ElectricAll UtilitiesIndividual Electric MeterPhotovoltaics Seller Owned
- Water: Meter Available
- Sewer: Public Sewer
This listing courtesy of Sandy Richert , Trumark Construction
Monthly Payment
- Principal & Interest $
- Property Taxes $
- Home Insurance $
- VA Funding Fee $

 New - 2 days ago