4225 Langley Road, Dublin, CA 94568
- 4 beds |
- 6 baths |
- 3,799 sqft
 Single-Family Home
 Built in 2026
 6,874sqft lot
 3 car garage
 $742/sqft
 Listed 1 month ago
Property Description
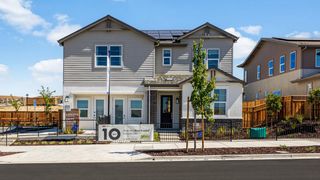
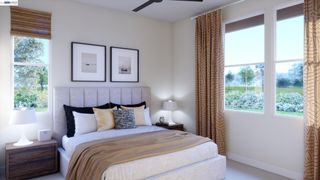
Welcome to Homesite 31E at Azure, a stunning 3,799 sq. ft. two-story home offering spacious design and everyday comfort, ready for move-in this December! This beautifully designed home features luxury vinyl plank flooring throughout the first floor, stairs and loft. Off the formal entry, a private bedroom and full bath offer added flexibility. The main living area includes a spacious great room, formal dining room with a private butler’s pantry, and a gourmet kitchen featuring Bosch stainless steel appliances, elegant blue-gray cabinetry, quartz countertops, a full-height tile backsplash and a generous walk-in pantry. A dining nook opens to the covered outdoor room, creating an inviting space for indoor-outdoor living. Upstairs, the primary suite offers two walk-in closets, while two additional bedrooms, nearby bathrooms, a central laundry room and versatile loft complete the second floor. Conveniently located within walking distance of two upcoming community parks, this home offers the perfect blend of luxury and convenience. Representative photos added.
- Listing Status:
- Active
- Date Added:
- October 14, 2026
- Data Last Updated:
- November 22, 2026 at 4:06PM
- Listing Office:
- Trumark Construction : 925-999-3950
- Listing Agent:
- Sandy Richert : 408-594-2950
- MLS ID:
- 41151155
- General: Back YardFront YardSprinklers FrontLandscape FrontLow Maintenance
- Style: ContemporaryCottage
- Pool: None
- Parking: AttachedGarage Door OpenerParking spaces: 5
- Roofing: Shingle
- Windows: Double Pane WindowsScreensLow Emissivity Windows
- General: StoneStucco2Slab
- HOA Amenities: Trail(s)StreetMaintenance Grounds345.0Monthly
- County: Alameda
- Zoning: R
- View: PartialView
- Fencing: FencedWood
- Utilities: All ElectricIndividual Electric MeterPhotovoltaics Third-Party Owned
- Water: PublicWater DistrictIrrigation District
- Sewer: Public Sewer
This listing courtesy of Sandy Richert , Trumark Construction
Monthly Payment
- Principal & Interest $
- Property Taxes $
- Home Insurance $
- VA Funding Fee $

 New - 2 days ago