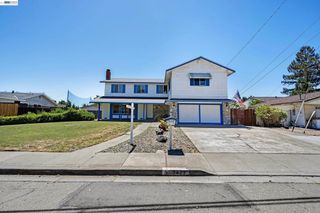
5345 W Chesterfield Cir, Dublin, CA 94568
- 4 beds |
- 3 baths |
- 2,376 sqft
 Single-Family Home
  Built in 2000
  4,914sqft lot
 2 car garage
  $758/sqft
  Listed 27 days ago
Property Description
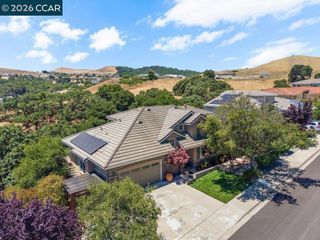
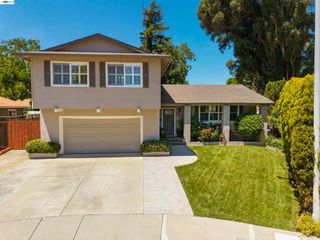
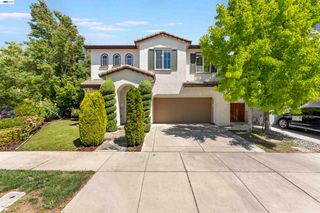
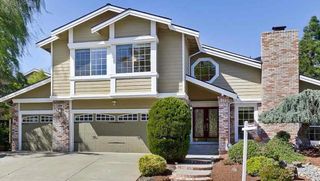
Welcome to this beautifully updated home in the highly sought-after Dublin Ranch community. Situated on an exceptional lot, this spacious 4-bedroom, 3-bath residence offers one of the area's most desirable floor plans, featuring a full bedroom and bathroom on the main level—perfect for guests, multi-generational living, or a private home office. Fresh interior paint, upgraded recessed lighting with ambient halo features, soaring ceilings, and abundant natural light create a bright and inviting atmosphere throughout. Elegant wainscoting and thoughtful upgrades add warmth, character, and timeless appeal. The spacious kitchen is designed for both everyday living and entertaining, featuring an island, stainless steel appliances, generous counter space, and seamless flow into the family room. Whether hosting friends or enjoying a quiet evening at home, this layout offers the flexibility today's buyers are looking for. Upstairs, you'll find generously sized secondary bedrooms, a convenient study area, and a spacious primary suite designed as a comfortable retreat. Step outside to a private backyard highlighted by mature fruit trees, colorful landscaping, and ample space for outdoor dining, entertaining, gardening, or simply relaxing. Ideally located near Emerald Glen Park, scenic walking trails, shopping, dining, top commuter routes, and BART, this home offers the perfect balance of comfort, convenience, and lifestyle. Thoughtfully updated, meticulously maintained, and move-in ready, this is a rare opportunity to own a beautiful Dublin Ranch home in one of Dublin's most desirable neighborhoods.
- Listing Status:
- Pending
- Date Added:
- June 9, 2026
- Data Last Updated:
- July 6, 2026 at 7:16AM
- Listing Office:
- Intero Real Estate Services : 925-621-6200
- Listing Agent:
- Rohit Mohan : 510-579-5211
- MLS ID:
- 41137750

- General: Breakfast BarBreakfast AreaEat-in Kitchen
- Appliances: Gas Water Heater
- Flooring: CarpetTileWood
- A/C: Central Air
- Heating: Forced AirNatural Gas
- Fireplace: Family RoomFireplace
- Style: Mediterranean
- Pool: NoneAssociation
- Parking: GarageOff StreetParking spaces: 2
- Roofing: Tile
- General: StoneStucco2
- HOA Amenities: PlaygroundPoolSpa/Hot Tub208.0Monthly
- Originating MLS: CRMLS_CCBE
- County: Alameda
- Zoning: 9852210
- Source: CRMLS_CCBE
This listing courtesy of Rohit Mohan , Intero Real Estate Services
Monthly Payment
- Principal & Interest $
- Property Taxes $
- Home Insurance $
- VA Funding Fee $

 New - 3 days ago