6851 Penn Drive, Dublin, CA 94568
- 3 beds |
- 2 baths |
- 1,257 sqft
 Single-Family Home
  Built in 1967
  6,495sqft lot
 2 car garage
  $951/sqft
  Listed 24 days ago
Property Description
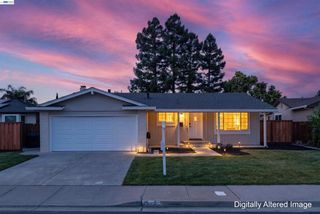
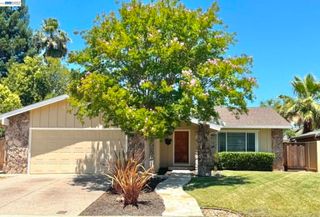
Welcome to a single-story home in the desirable Echo Park neighborhood. Enter through a well manicured yard with an inviting front porch. Featuring 3 bedrooms and 2 baths, this home offers an open floor plan designed for comfortable everyday living and effortless entertaining. Situated on a large, flat, pool-sized lot, the property presents expansion possibilities, including potential space for an ADU or additional living areas. The kitchen is equipped with stainless steel appliances, granite countertops, a breakfast bar, and an adjoining dining area. Wood flooring extends through much of the living space. Walk down the hall to 3 spacious bedrooms and 2 upgraded bathrooms with quartz counters and walk-in showers. Step outside to a generous backyard ideal for outdoor gatherings, gardening, or future customization. A detached structure provides flexible space for a home office, hobby room, playhouse, or additional storage. The finished garage includes extensive built-in storage solutions. Conveniently located near parks, trails, shopping, dining, BART, and major freeways. and easy access to highly distinguished Dublin schools.
- Listing Status:
- Active
- Date Added:
- June 18, 2026
- Data Last Updated:
- July 5, 2026 at 11:16PM
- Listing Office:
- Elevate by Mantra : 714-883-5205
- Listing Agent:
- Regina Singh : 714-883-5205
- MLS ID:
- OC26127279

- General: Rain GuttersShed(s)
- Style: Traditional
- Other Structures: Shed(s)Front PorchConcretePatioCovered
- Pool: None
- Parking: Direct AccessDoor-SingleDrivewayGarageParking spaces: 2
- Roofing: AsphaltCompositionShingle
- Windows: BlindsDouble Pane Windows
- General: Stucco1Raised
- HOA Amenities: 0.0
- Originating MLS: CRMLS_CRM
- School District: Dublin
- County: Alameda
- Zoning: 9410202009
- View: None
- Fencing: Wood
- Utilities: Electricity ConnectedNatural Gas ConnectedSewer ConnectedWater Connected220 Volts in Garage
- Water: Public
- Sewer: Public Sewer
- Source: CRMLS_CRM
- Exclusions: Swing Set in the backyard has been removed.
This listing courtesy of Regina Singh , Elevate by Mantra
Monthly Payment
- Principal & Interest $
- Property Taxes $
- Home Insurance $
- VA Funding Fee $