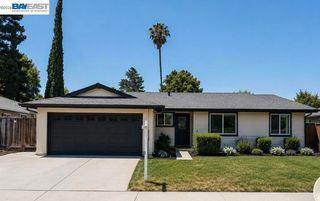
6933 Cedar Ln, Dublin, CA 94568
- 3 beds |
- 2 baths |
- 1,592 sqft
 Single-Family Home
  Built in 1965
  5,397sqft lot
 2 car garage
  $785/sqft
  Listed 17 hours ago
Property Description
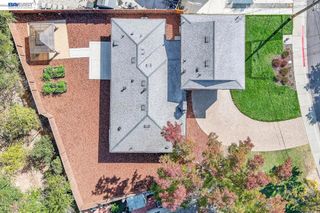
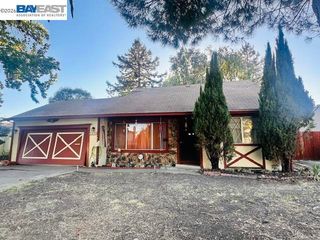
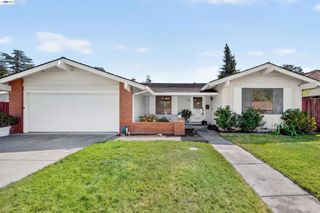
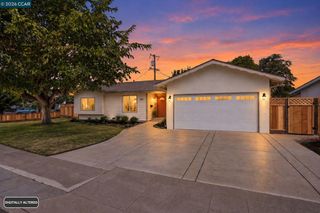
Single-story comfort, thoughtful upgrades, and a convenient Dublin location come together at 6933 Cedar Lane. Located in the established Echo Park neighborhood, this 3-bedroom, 2-bath home offers approximately 1,592 square feet of living space and more than $120,000 in documented seller improvements. Separate living and family rooms provide inviting spaces to relax and entertain, with vaulted ceilings and a fireplace adding character to the family room. The kitchen, remodeled in 2025, features quartz countertops, professionally refaced cabinetry, an updated backsplash, a stainless steel sink, and a Delta Touch2O faucet. An eat-in dining area and connection to the family room make everyday meals and gatherings easy.Beyond the finishes, substantial improvements include a Fujitsu ductless mini-split heating and cooling system with five indoor units, upgraded attic and exterior wall insulation, comprehensive attic air sealing, and insulated garage walls and ceiling. A 200-amp electrical service, tankless water heater, whole-house water filtration, upgraded gas lines, and automated earthquake gas shutoff further enhance everyday functionality. Outside, enjoy a flagstone patio, refreshed landscaping, an enhanced front walkway, and upgraded irrigation. New gutters and downspouts, French drainage, and additional front-yard drainage improvements reflect the sellers’ investment throughout the property. Nearby Frederiksen Elementary, Wells Middle, and Dublin High School add convenience, while local parks, Dougherty Hills Dog Park, and the Iron Horse Trail offer opportunities for outdoor recreation. Shopping, restaurants, and everyday essentials are close by, with convenient access to BART, I-580, and I-680 connecting you to the Tri-Valley and greater Bay Area.
- Listing Status:
- Active
- Date Added:
- October 8, 2026
- Data Last Updated:
- October 8, 2026 at 9:16PM
- Listing Office:
- Compass : 925-251-1111
- Listing Agent:
- Lori Olson : 925-251-1111
- MLS ID:
- 41150418

- Style: Ranch
- Other Structures: Patio
- Pool: None
- Parking: GarageGarage Door OpenerParking spaces: 2
- Roofing: Shingle
- General: Stucco1
- Originating MLS: CRMLS_CCBE
- School District: Dublin
- County: Alameda
- Zoning: 94120372
- Source: CRMLS_CCBE
This listing courtesy of Lori Olson , Compass
Monthly Payment
- Principal & Interest $
- Property Taxes $
- Home Insurance $
- VA Funding Fee $

 New - 17 hours ago