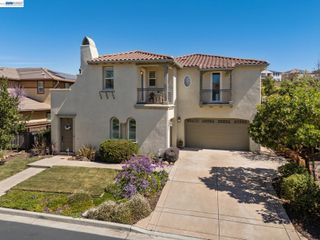
9701 Sara Ann Ct, Dublin, CA 94568
- 6 beds |
- 5 baths |
- 4,015 sqft
 Single-Family Home
  Built in 2016
  7,405sqft lot
 2 car garage
  $672/sqft
  Listed 21 days ago
Property Description
Welcome to 9701 Sara Ann Ct, a spacious Dublin residence offering approximately 4,015 sq ft of living space with 6 bedrooms and 5 bathrooms. Designed for comfort and flexibility, the floor plan includes multiple bedrooms on the main level, making it ideal for multigenerational living, guests, or a private home office setup. The heart of the home is the open kitchen and family room combination, featuring granite countertops, a gas cooktop, refrigerator, dishwasher, microwave, oven/range, and hood over the range. The adjoining family room offers a warm and inviting setting with a gas-starter fireplace and plenty of space for everyday living and entertaining. High ceilings enhance the sense of space throughout the home, while central A/C and central forced-air gas heating provide year-round comfort. The bathrooms include granite and marble finishes, with the primary bathroom featuring an oversized soaking tub. Additional conveniences include an indoor laundry area with gas hookup and washer/dryer, ceiling insulation, and an attached two-car garage. Located within the Dublin Unified School District, this home offers generous living space, flexible bedroom options, and a convenient Dublin location close to everyday amenities, parks, shopping, dining, and commuter routes.
- Listing Status:
- Active
- Date Added:
- August 3, 2026
- Data Last Updated:
- August 24, 2026 at 3:08PM
- Listing Office:
- eXp Realty of California, Inc. : 888-584-9427
- Listing Agent:
- Galina Luzyanina : 415-812-3105
- MLS ID:
- 41140513
- General: Back Yard
- Style: Contemporary
- Pool: None
- Parking: AttachedGarage Door Opener
- General: StoneStucco2
- HOA Amenities: GreenbeltCommon Area Maint75.0Monthly
- County: Alameda
- Zoning: 9412848047
- Utilities: No Solar
- Water: Public
- Sewer: Public Sewer
This listing courtesy of Galina Luzyanina , eXp Realty of California, Inc.
Monthly Payment
- Principal & Interest $
- Property Taxes $
- Home Insurance $
- VA Funding Fee $