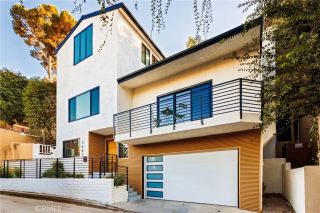
1425 Wildwood Drive, Eagle Rock, CA 90041
- 4 beds |
- 4 baths |
- 3,252 sqft
 Single-Family Home
  Built in 1991
  8,734sqft lot
 2 car garage
  $569/sqft
  Listed 2 days ago
Property Description
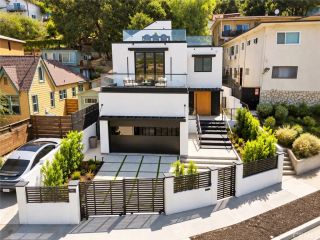
Suspended above Eagle Rock in a private hillside setting, this expansive residence is defined by light, scale and uninterrupted 180 degree views across the surrounding hills, cityscape and distant San Gabriel Mountains. Nearly every room is oriented toward the landscape, creating a sense of calm as morning light, shifting skies and evening city lights become part of the experience. Approximately 3,252 square feet unfold across three distinct levels, offering exceptional space and flexibility, while the street level two car garage and front entry make arrival unusually effortless for a hillside home, with direct access to the main floor and no stairs required. Dark hardwood floors carry through a gracious living room with a dramatic beamed ceiling, fireplace and broad picture windows. The adjoining dining room is framed by sweeping views and opens to a private balcony, while the kitchen offers extensive cabinetry, stone counters, stainless steel appliances, a Viking range and separate breakfast nook. A full bath with tub completes the level. Upstairs, three bedrooms and two baths create the private sleeping quarters. The primary suite is impressive in scale, with its own fireplace, sitting area, private balcony and expansive windows that draw the horizon into the room. Accessible from the second story, with additional access from the dining area, the rebuilt and waterproofed deck creates an inviting setting for lounging, dining and BBQ beneath caf lights, with power in place for a future hot tub. The lower level adds versatility, with a substantial bonus room suited for a sc
- Listing Status:
- Active
- Date Added:
- October 6, 2026
- Data Last Updated:
- October 8, 2026 at 5:11PM
- Listing Office:
- REAL ESTATE EBROKER, INC. : 760-722-3222
- Listing Agent:
- Melony Chang : 626-823-7941
- MLS ID:
- CV26217097
- Pool: N/K
- Parking: Parking spaces: 2
- General: 3
- HOA Amenities: 0.0
- Originating MLS: California Regional MLS
- County: Los Angeles
- Zoning: 5480027007
- View: Mountains/HillsPanoramicNeighborhoodCity Lights
- Water: Public
- Sewer: Public Sewer
- Source: California Regional MLS
This listing courtesy of Melony Chang , REAL ESTATE EBROKER, INC.
Monthly Payment
- Principal & Interest $
- Property Taxes $
- Home Insurance $
- VA Funding Fee $

 New - 1 day ago