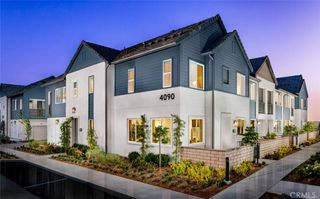

12444 Constellation Street, Eastvale, CA 91752
- 3 beds |
- 4 baths |
- 1,499 sqft
 Condominium
  Built in 2015
  701sqft lot
 2 car garage
  $367/sqft
  Listed 2 days ago
Property Description
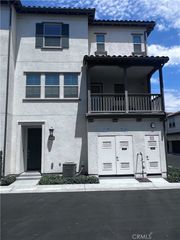
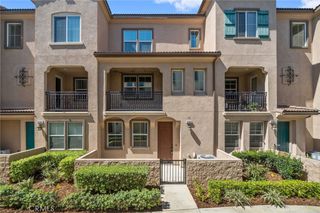
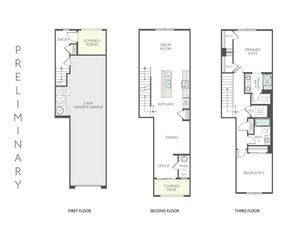
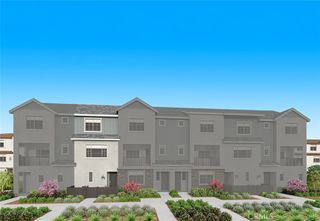
One of the best-priced 3-bedroom homes in Eastvale, this 1,499 sq ft tri-level townhome offers a smart, unique layout inside a gated community located within the Gateway South shopping center, directly across from Eastvale Gateway. The first floor features flexible living space, ideal as a den, office, playroom, or lounge -with a half bath and direct access to the 2-car garage with EV charging. The second floor offers a kitchen open to the living space, complete with an island and a private balcony made for morning coffee or evening unwinding, a laundry closet, and a second half bath. The third floor houses all 3 bedrooms, including a primary suite with an en suite full bath featuring dual vanities and a walk-in closet, plus one additional full bathroom. Recessed lighting on dimmers runs throughout, with ceiling fans in every bedroom. Built in 2015, this home is move-in ready with nothing to update. The gated community offers resort-style amenities including a pool, spa, park, and BBQ area, and the location provides quick freeway access and close proximity to Eastvale's major shopping, dining, and fitness destinations. Located within the Corona-Norco Unified School District.
- Listing Status:
- Active
- Date Added:
- August 13, 2026
- Data Last Updated:
- August 15, 2026 at 3:19PM
- Listing Office:
- Berkshire Hathway HomeServices CA Properties : 714-602-2626
- Listing Agent:
- Hayat Moore : 714-602-2626
- Contact:
- 714-815-9001
- MLS ID:
- IG26176186

- General: AssociationCommunity
- Pool: CommunityAssociation
- Parking: Direct AccessGarageGarage Faces RearParking spaces: 2
- Windows: BlindsRoller Shields
- General: 3
- HOA Amenities: BarbecuePicnic AreaPlaygroundPoolSpa/Hot Tub310.0Monthly
- Originating MLS: CRMLS_CRM
- School District: Corona-Norco Unified
- County: Riverside
- Zoning: 152713007
- View: NeighborhoodPoolView
- Utilities: Cable ConnectedElectricity ConnectedNatural Gas ConnectedPhone ConnectedSewer Connected220 Volts in Garage
- Water: Public
- Sewer: Public Sewer
- Source: CRMLS_CRM
This listing courtesy of Hayat Moore , Berkshire Hathway HomeServices CA Properties
Monthly Payment
- Principal & Interest $
- Property Taxes $
- Home Insurance $
- VA Funding Fee $