12569 Cipriano, Eastvale, CA 91752
- 4 beds |
- 3 baths |
- 2,075 sqft
 Condominium
 Built in 2006
 —— sqft lot
 2 car garage
 $293/sqft
 Listed 6 days ago
Property Description
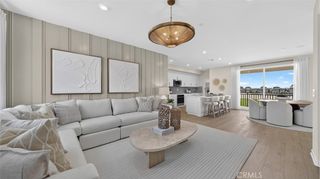
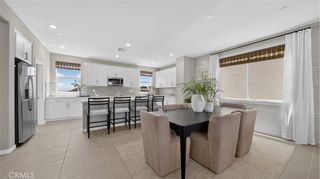
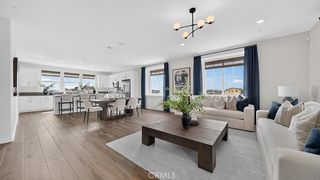
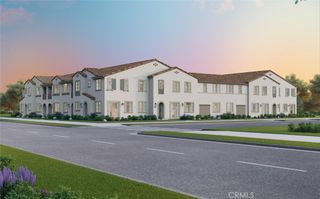
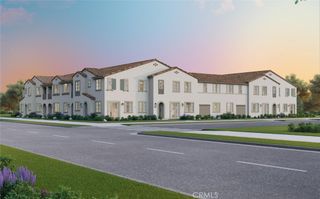
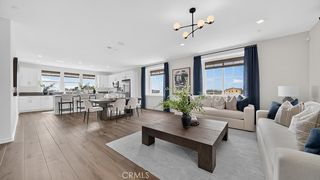
Welcome to Serafina, a gated community in Eastvale featuring resort-style amenities and beautifully landscaped grounds. This upgraded townhome offers 4 bedrooms, 2.5 bathrooms, and an attached two-car garage. A bright, open layout connects the spacious living room, dining area, and kitchen, creating a welcoming setting for everyday living and entertaining. The kitchen features granite countertops, a center island, abundant white cabinetry, stainless steel appliances, and a mosaic tile backsplash. A cozy fireplace brings warmth to the dining area, while the private front patio offers a relaxing outdoor retreat. Upstairs, the spacious primary suite features an ensuite bathroom with a dual-sink vanity, soaking tub, and separate shower. Three additional bedrooms provide comfortable accommodations, while a versatile loft offers space for a home office, study area, or entertainment room. Additional highlights include Luxury SPC vinyl flooring, recessed lighting, and a convenient upstairs laundry room. The refrigerator, washer, and dryer are included. Community amenities include a pool and spa, basketball court, dog park, playground, BBQ and picnic areas, and landscaped greenbelts. HOA dues cover water, trash, exterior maintenance, and grounds maintenance. Conveniently located near shopping, dining, and the 15 and 60 freeways, this home combines spacious living with the ease of a well-appointed community.
- Listing Status:
- Active
- Date Added:
- November 19, 2026
- Data Last Updated:
- November 22, 2026 at 3:18PM
- Listing Office:
- Real Broker : 855-450-0442
- Listing Agent:
- Kit Jin : 949.688.3629
- Contact:
- 949.688.3629
- MLS ID:
- OC26245166

- General: AssociationCommunityIn Ground
- Other Structures: Front Porch
- Pool: CommunityIn GroundAssociation
- Parking: Direct AccessDoor-SingleGarageGuestGatedGarage Faces RearParking spaces: 2
- Roofing: Clay
- Windows: Double Pane Windows
- General: 2
- HOA Amenities: ClubhouseControlled AccessSport CourtDog ParkFire PitMaintenance GroundsInsuranceBarbecuePicnic AreaPlaygroundPoolSpa/Hot TubTrashWater436.16Monthly
- Originating MLS: CRMLS_CRM
- School District: Corona-Norco Unified
- County: Riverside
- Zoning: 152014029
- View: NeighborhoodView
- Water: Public
- Sewer: Public Sewer
- Source: CRMLS_CRM
This listing courtesy of Kit Jin , Real Broker
Monthly Payment
- Principal & Interest $
- Property Taxes $
- Home Insurance $
- VA Funding Fee $

 New - 2 days ago