12846 Luna Street, Eastvale, CA 92880
- 4 beds |
- 3 baths |
- 2,334 sqft
 Single-Family Home
  Built in 2015
  4,352sqft lot
 2 car garage
  $353/sqft
  Listed 2 days ago
Property Description
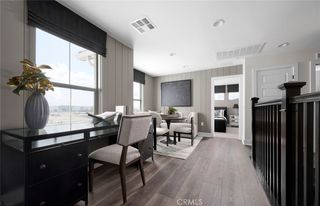
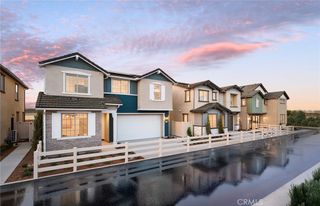
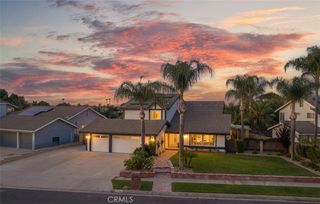
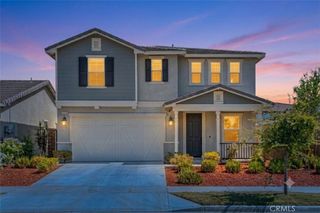
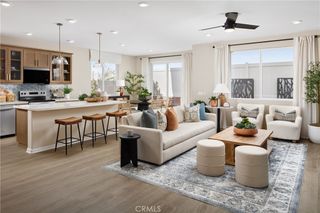
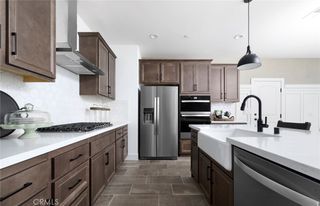
Welcome to this beautifully maintained 4-bedroom, 3-bathroom home in the heart of Eastvale, where thoughtful upgrades, a functional open floor plan, and exceptional privacy come together to create the perfect place to call home. Showcasing pride of ownership throughout, this move-in-ready residence features upgraded flooring, recessed lighting, and light colors inside offering a bright, modern feel from the moment you arrive. Designed for both everyday living and entertaining, the open-concept layout seamlessly connects the living spaces to the spacious kitchen, featuring a large center island, ample cabinetry, and generous counter space, making it the true heart of the home. A highly desirable downstairs bedroom and full bathroom provide the perfect setup for long-term guests, multigenerational living, or a private home office. Upstairs, you'll find a generous loft that can easily serve as a game room, media room, upstairs family room, playroom, or workspace, along with comfortable secondary bedrooms and a spacious primary suite. Step outside to enjoy a private, low-maintenance backyard with no rear neighbors, offering a peaceful setting for relaxing or entertaining. Additional highlights include no solar to assume, giving buyers added flexibility without lease or financing obligations. Ideally located just minutes from Eastvale's highly rated schools, neighborhood parks, shopping centers, popular dining, and convenient freeway access, this home offers the perfect combination of comfort, convenience, and location. With modern upgrades, a versatile floor plan, and an unbeatable central Eastvale location, this is a wonderful opportunity to own a turnkey home in one of the city's most desirable neighborhoods.
- Listing Status:
- Active
- Date Added:
- July 7, 2026
- Data Last Updated:
- July 9, 2026 at 7:16PM
- Listing Office:
- Fiv Realty Co. : 951-394-0820
- Listing Agent:
- Peter Abdelmesseh : 951-394-0820
- MLS ID:
- IG26143471

- General: Community
- Pool: CommunityAssociation
- Parking: Direct AccessDoor-SingleDrivewayGarage Faces FrontGarageGarage Door OpenerPrivateParking spaces: 2
- Roofing: ClayTile
- Windows: Double Pane Windows
- General: DrywallFrameGlassConcreteStucco2Slab
- HOA Amenities: ClubhouseDog ParkBarbecuePicnic AreaPlaygroundPoolSpa/Hot Tub240.0Monthly
- Originating MLS: CRMLS_CRM
- School District: Corona-Norco Unified
- County: Riverside
- Zoning: 152691054
- View: Mountain(s)NeighborhoodView
- Utilities: Cable ConnectedElectricity ConnectedNatural Gas ConnectedPhone ConnectedSewer ConnectedWater Connected
- Water: Public
- Sewer: Public Sewer
- Source: CRMLS_CRM
This listing courtesy of Peter Abdelmesseh , Fiv Realty Co.
Monthly Payment
- Principal & Interest $
- Property Taxes $
- Home Insurance $
- VA Funding Fee $

 New - 14 hours ago