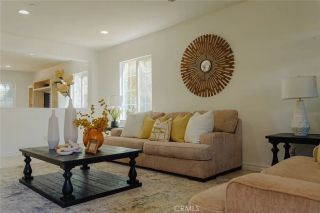
14313 Goose Street, Eastvale, CA 92880
- 4 beds |
- 4 baths |
- 3,207 sqft
 Condominium
  Built in 2006
  7,405sqft lot
 3 car garage
  $390/sqft
  Listed 13 days ago
Property Description
YES!!! A hard to come by permitted ADU property is hot on the market! Welcome to this beautifully landscaped Eastvale home offering a permitted attached ADU with its own entrance, exceptional curb appeal, space, flexibility, & modern Multi-Generation living. This well designed home features 3,224 sq. ft. of living space with 4 bedrooms, a loft that can be an optional 5th bedroom, 3.5 bathrooms, and built-in home office space. The inviting interior showcases an open & functional floor plan with abundant natural light, recessed lighting, plantation shutters, ceiling fans, a fireplace, built-ins, central vacuum, and generously sized living spaces. The well-appointed chefs kitchen offers ample white cabinetry, granite countertops, quality stainless appliances, double ovens, a butlers pantry, opening seamlessly to the adjoining formal dining and family areasideal for everyday living and entertaining. The attached ADU provides 429 sq. ft. of valuable living space with a kitchenette, white cabinets, sink, microwave, refrigerator, dining area, bedroom, its own central air conditioning, washer & dryer hook ups, full bath, and sliding door with shutters. Its versatility is perfect for extended family, guests, a private office, or potential rental income. The Primary Suite offers a comfortable retreat with an ensuite bath, a soaker tub, separate shower, 2 walk-in closets with mirror closet doors. The additional well sized upstairs bedrooms provide flexibility for family, guests, or work-from-home needs. The 3-car tandem garage & large driveway provides substantial parking and built-in
- Listing Status:
- Active
- Date Added:
- September 8, 2026
- Data Last Updated:
- September 22, 2026 at 5:11PM
- Listing Office:
- ERA North Orange County : 714-996-3000
- Listing Agent:
- Regina Dieringer : 714-267-1713
- MLS ID:
- PW26196278
- General: Guest HouseGuest House AttachedN/K
- Style: Traditional
- Other Structures: Guest HouseGuest House Attached
- Pool: N/K
- Parking: Direct Garage AccessGarageGarage - Single DoorTandemParking spaces: 3
- Roofing: Tile/Clay
- General: BrickStuccoUnknownConcreteGlass2
- HOA Amenities: Call for RulesExterior Bldg Maintenance16.0Monthly
- Originating MLS: California Regional MLS
- County: Riverside
- Zoning: 130584003
- View: Neighborhood
- Fencing: Wrought Iron
- Restrictions: CC&R's
- Utilities: Cable AvailableElectricity AvailableElectricity ConnectedNatural Gas AvailableNatural Gas ConnectedPhone AvailableSewer AvailableSewer ConnectedWater AvailableWater Connected
- Water: Public
- Sewer: Public Sewer
- Source: California Regional MLS
This listing courtesy of Regina Dieringer , ERA North Orange County
Monthly Payment
- Principal & Interest $
- Property Taxes $
- Home Insurance $
- VA Funding Fee $