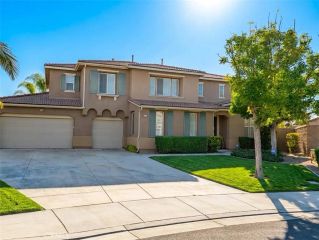
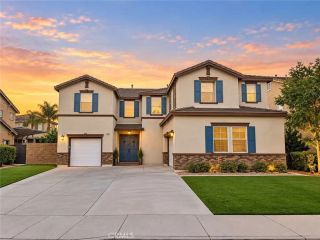
14502 Badger, Eastvale, CA 92880
- 5 beds |
- 5 baths |
- 3,988 sqft
 Single-Family Home
  Built in 2013
  8,276sqft lot
 3 car garage
  $298/sqft
  Listed 14 days ago
Property Description
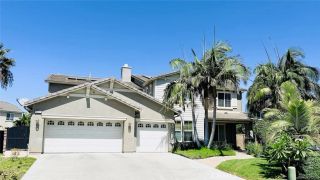
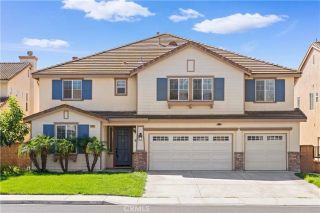
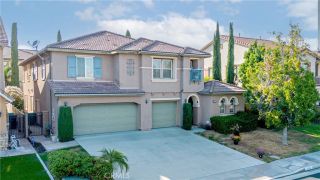
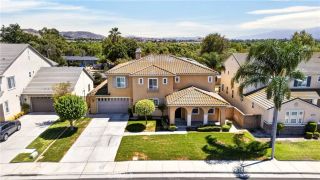
Welcome to 14502 Badger Ln, Eastvale, a beautifully upgraded and spacious residence offering approximately 3,988 sq. ft. of total living space, with 5 bedrooms, 4.5 bathrooms, plus a downstairs den/office. The home includes the original 3,842 sq. ft. residence plus an approximately 146 sq. ft. permitted enclosed sunroom. Situated on an approximately 8,276 sq. ft. lot, this impressive home was built in 2013. Public records reflect the original residence at approximately 3,842 sq. ft. The thoughtfully designed floor plan includes a highly desirable downstairs bedroom with its own bathroom, ideal for guests, extended family, or multigenerational living. A separate downstairs den/office provides additional flexibility for working from home, studying, or creating a private retreat. Inside, you'll find upgraded solid wood flooring throughout the first floor, adding warmth and elegance to the spacious living areas. Additional improvements include an upgraded HVAC system and tankless water heater, enhancing both comfort and efficiency. The home's energy features are equally impressive, with 24 solar panels and two Tesla Powerwall batteries providing solar generation and energy storage. For EV owners, the property is equipped with two 220V outlets, making it convenient to charge two electric vehicles at home. The permitted 146 sq. ft. enclosed sunroom expands the home's usable living space and creates a wonderful area for relaxing or entertaining. An additional approximately 11' x 15.6' solid covered patio with electrical further enhances the home's indoor-outdoor lifestyle. Offerin
- Listing Status:
- Active
- Date Added:
- September 8, 2026
- Data Last Updated:
- September 22, 2026 at 7:12PM
- Listing Office:
- KW Executive : 626-872-2207
- Listing Agent:
- YIU KWEI : 626-512-5822
- MLS ID:
- WS26195644
- Pool: N/K
- Parking: Direct Garage AccessParking spaces: 3
- General: 2
- HOA Amenities: Exterior Bldg Maintenance49.0Monthly
- Originating MLS: California Regional MLS
- County: Riverside
- Zoning: 130752014
- View: N/K
- Water: Public
- Sewer: Public Sewer
- Source: California Regional MLS
This listing courtesy of YIU KWEI , KW Executive
Monthly Payment
- Principal & Interest $
- Property Taxes $
- Home Insurance $
- VA Funding Fee $