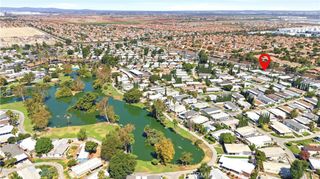
5800 Hamner Avenue 175, Eastvale, CA 91752
- 3 beds |
- 2 baths |
- 1,056 sqft
 Manufactured Home
 Built in 2019
 —— sqft lot
 —— car garage
 $213/sqft
 Listed 4 months ago
Property Description
Back to market at no fault of the property. Welcome to this 2019 built home located in the desirable Swan Lake Family Park. Situated on one of the larger corner lots in the community with LOW $1023 only space lease, this home offers a spacious front yard and side yard with plenty of room for gardening, outdoor activities, or simply enjoying the open space. Home features 3 bedrooms, 2 bathrooms, and a functional layout. Step through the front door into the spacious family room, which flows seamlessly into the dining area and kitchen. The kitchen comes complete with a refrigerator, stove, and dishwasher. Two secondary bedrooms and a full bathroom are conveniently located on one side of the home, while the private primary suite is situated on the opposite side for added privacy. Residents of this gated community enjoy exceptional amenities, including a fishing lake, swimming pool, children's playground, BBQ area, basketball courts, and 24 hours private security. This property presents an outstanding opportunity to enjoy quality living in a welcoming community. Home is conveniently located near schools, Eastvale Gateway, restaurants, and fitness centers. Don't miss this opportunity to own this charming home. Schedule your private showing today!
- Listing Status:
- Active
- Date Added:
- June 5, 2026
- Data Last Updated:
- October 26, 2026 at 9:16PM
- Listing Office:
- Pinnacle Real Estate Group : 626-888-9808
- Listing Agent:
- Libby Gong : 909-948-3772
- Contact:
- 626-991-6679
- MLS ID:
- TR26119367

- General: Rain Gutters
- Pool: CommunityIn Ground
- Parking: Detached CarportOne SpaceCommunity StructureParking spaces: 4
- General: 1
- HOA Amenities: 0.0
- Originating MLS: CRMLS_CRM
- School District: Corona-Norco Unified
- County: Riverside
- Zoning: 009731646
- Fencing: Block
- Utilities: Electricity ConnectedNatural Gas ConnectedStandard
- Water: Public
- Sewer: Public Sewer
- Source: CRMLS_CRM
This listing courtesy of Libby Gong , Pinnacle Real Estate Group
Monthly Payment
- Principal & Interest $
- Property Taxes $
- Home Insurance $
- VA Funding Fee $