5800 Hamner 401, Eastvale, CA 92880
- 2 beds |
- 2 baths |
- 1,968 sqft
 Manufactured Home
 Built in 1980
 —— sqft lot
 —— car garage
 $89/sqft
 Listed 1 month ago
Property Description
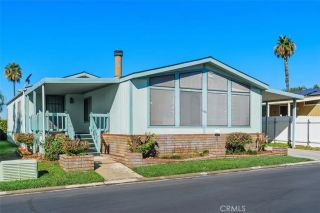
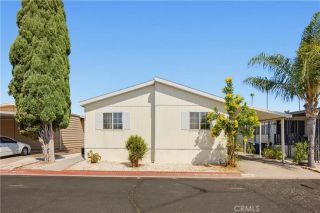
LAKE VIEW! LAKE VIEW! LAKE VIEW! Rare Triple-Wide Manufactured Home with a Beautiful View of Swan Lake! If location and views are at the top of your wish list, this is an opportunity you wont want to miss! From the moment you arrive, the large covered concrete porch invites you to sit back, relax, and enjoy the scenery. Step inside and the view immediately takes center stage, with windows across the front of the spacious living room overlooking Swan Lake. The open dining area flows naturally into the living room and connects directly to the kitchen, creating an inviting layout for everyday living and entertaining. Just off the kitchen is an expansive family room featuring a fireplace, beautiful wood ceiling beams, and a separate office area with a built-in deskgiving you plenty of room to spread out and make the space your own. The generous primary suite offers a mirrored wardrobe closet, built-in vanity with mirror, and adjoining bathroom complete with dual vanity sinks, bathtub, and separate walk-in shower. The nicely sized guest bedroom is conveniently located near its own hallway bathroom. Additional features include a dedicated laundry room with full-size washer and dryer and overhead cabinetry, wood ceiling beams in both the living room and family room, an A/C and furnace replace in 2023, water heater replaced in 2022, and a roof replaced approximately 10 years ago. Bring your vision and unlock the potential! This home needs some TLC and is ready for someone with ideas and a desire to create a home that truly reflects their style. With its rare triple-wide floor plan,
- Listing Status:
- Active
- Date Added:
- September 28, 2026
- Data Last Updated:
- October 26, 2026 at 10:11PM
- Listing Office:
- Janice Lynn Shumaker- Swanson, : 909-927-7028
- Listing Agent:
- Judith Shumaker : 909-437-6670
- MLS ID:
- IG26196046
- Pool: Community/Common
- Parking: Parking spaces: 0
- General: 1
- HOA Amenities: 0.0
- Originating MLS: California Regional MLS
- County: Riverside
- Zoning: 009715182
- Water: Public
- Sewer: Public Sewer
- Source: California Regional MLS
This listing courtesy of Judith Shumaker , Janice Lynn Shumaker- Swanson,
Monthly Payment
- Principal & Interest $
- Property Taxes $
- Home Insurance $
- VA Funding Fee $