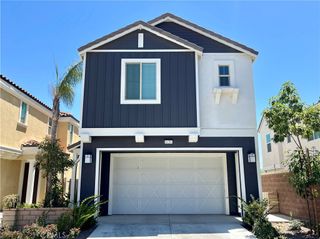
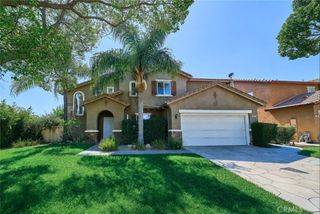
5945 Silveira Street, Eastvale, CA 92880
- 4 beds |
- 3 baths |
- 2,325 sqft
 Rental
  Built in 2017
  3,001sqft lot
 2 car garage
  $2/sqft
  Listed 15 days ago
Property Description
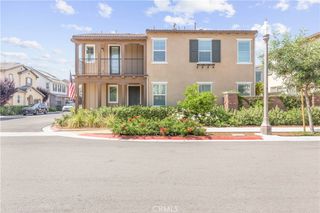
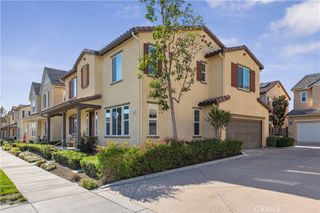
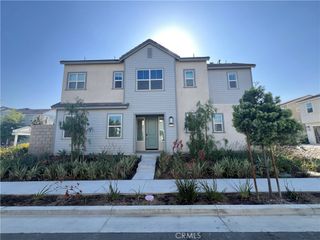
Newly upgraded vinyl flooring!!! Welcome to this beautifully maintained 4-bedroom, 3-bathroom home built in 2017, located in the highly desirable The Lodge community in North Eastvale. This spacious home features a highly functional floor plan with one bedroom and a full bathroom on the main floor, ideal for guests, extended family, or a home office. The primary suite offers a relaxing retreat with a soaking tub, separate walk-in shower, dual vanities, and a spacious walk-in closet. The interior boasts upgraded laminate and tile flooring throughout, providing both style and easy maintenance. Step outside to a charming brick-paved backyard, perfect for relaxing or entertaining. Ideally situated adjacent to the soon-to-be-completed Eastvale Civic Center, featuring the new City Hall, state-of-the-art public library, police station, and fire station. Conveniently located near the 15, 10, 60, 91, and 71 freeways, with easy access to shopping, dining, parks, and highly rated schools. Residents of The Lodge enjoy exceptional resort-style amenities, including a beautifully appointed clubhouse, Junior Olympic-size swimming pool, spa, modern fitness center, dance studio, neighborhood parks, and a dog park. Available for immediate occupancy. Don’t miss this opportunity to lease a beautiful home in one of Eastvale’s most desirable communities!
- Listing Status:
- Active
- Date Added:
- July 29, 2026
- Data Last Updated:
- August 12, 2026 at 7:16AM
- Listing Office:
- Ascendant Realty : 626-251-1989
- Listing Agent:
- Kathy Zhou : 626-258-9253
- Contact:
- 626-258-9253
- MLS ID:
- OC26165385

- Pool: In GroundAssociation
- Parking: Parking spaces: 2
- General: 2Slab
- HOA Amenities: ClubhouseDog ParkFitness CenterMaintenance Front YardPoolSpa/Hot Tub
- Originating MLS: CRMLS_CRM
- School District: Corona-Norco Unified
- County: Riverside
- Zoning: 164724019
- View: None
- Water: Public
- Sewer: Public Sewer
- Source: CRMLS_CRM
This listing courtesy of Kathy Zhou , Ascendant Realty
 New - 1 day ago