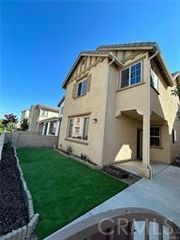
6009 Huntington Drive, Eastvale, CA 92880
- 3 beds |
- 3 baths |
- 1,772 sqft
 Rental
  Built in 2026
  1,999sqft lot
 2 car garage
  $2/sqft
  Listed 9 days ago
Property Description
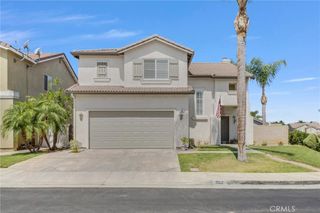
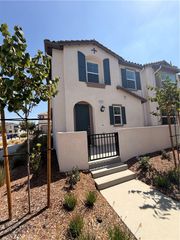
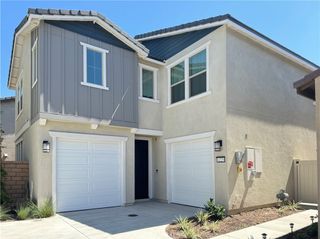
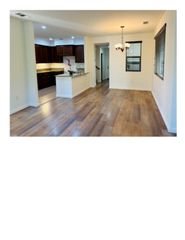
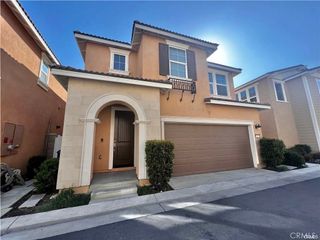
BRAND-NEW AND NEVER OCCUPIED! Welcome to 6009 Huntington Drive, a beautifully designed three-story home ideally located directly across from the community park and resort-style clubhouse. Enjoy picturesque views of the park, green space, pool, and community amenities from the first-floor flex space, second-floor living area, and primary bedroom. The versatile first-floor space is ideal for a home office, study, gym, or playroom. The second floor features a bright open-concept living room, dining area, and kitchen, plus a private balcony and powder room. Upstairs offers three bedrooms, including a spacious primary suite with a private bathroom and walk-in closet, while the two secondary bedrooms share a full bathroom. Just steps from the community clubhouse with a pool, fitness center, barbecue areas, expansive lawns, and children's playgrounds. Conveniently located with easy access to the 15, 60, and 91 Freeways, and just minutes from shopping, Costco, and 99 Ranch Market. Near Eastvale's growing civic center and public facilities and located within a desirable school area. An exceptional opportunity to enjoy brand-new living, beautiful views, outstanding community amenities, and a prime Eastvale location! Please note: The furnished interior photos are from the model home of the same floor plan.
- Listing Status:
- Active
- Date Added:
- September 13, 2026
- Data Last Updated:
- September 22, 2026 at 9:16PM
- Listing Office:
- Harvest Realty Development : 626-593-7456
- Listing Agent:
- Feng Xie : 626-593-7456
- Contact:
- 909-286-2118
- MLS ID:
- OC26200531

- Pool: CommunityAssociation
- Parking: Parking spaces: 2
- General: 3
- HOA Amenities: ClubhouseDog ParkFitness CenterBarbecuePoolSpa/Hot Tub
- Originating MLS: CRMLS_CRM
- School District: Corcoran Joint Unified
- County: Riverside
- View: City LightsPark/GreenbeltPoolView
- Water: Public
- Sewer: Public Sewer
- Source: CRMLS_CRM
This listing courtesy of Feng Xie , Harvest Realty Development
 New - 1 day ago