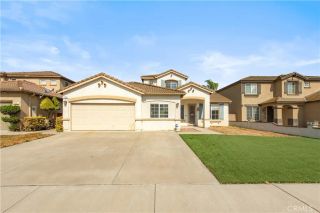
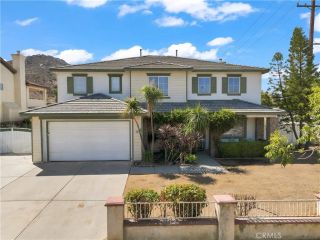
6048 Fuji Street, Eastvale, CA 92880
- 5 beds |
- 4 baths |
- 2,985 sqft
 Single-Family Home
  Built in 2004
  7,405sqft lot
 3 car garage
  $368/sqft
  Listed 17 hours ago
Property Description
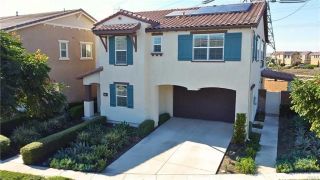
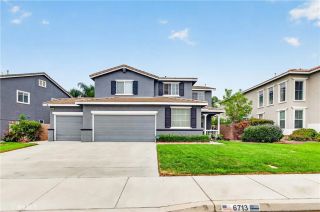
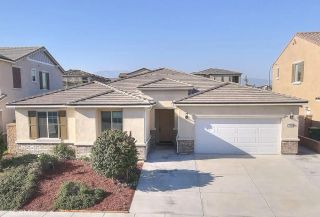
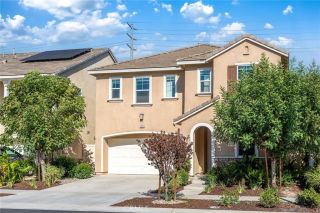
STUNNINGLY RENOVATED Eastvale residence where thoughtful design, luxurious upgrades, and effortless indoor-outdoor living come together beautifully. From the moment you arrive, lush landscaping, a welcoming front porch, and custom exterior lighting create an impressive first impression. Inside, custom wood detailing, a dramatic modern staircase, and gorgeous COREtec plank flooring set the tone throughout. The open-concept living space seamlessly connects the family room, dining area, and breakfast nook, highlighted by a fireplace with custom wood detailing and oversized multi-panel sliding doors opening to the spectacular backyard and spool. The completely renovated kitchen is a showstopper, featuring quartz countertops, a large waterfall island, wet bar with second sink, upgraded cabinetry, and a six-burner Thor range with statement hood! Just off the kitchen is a finished beverage/wine area with wine refrigerator, connecting to the laundry room with matching quartz counters and utility sink. A main-level bedroom with custom Murphy bed offers flexibility for guests, an office, or multigenerational living, accompanied by a beautifully remodeled bathroom with walk-in shower and custom tilework. Upstairs, the expansive loft provides additional living space. The luxurious primary suite features natural light, custom wood detailing, crown molding, and a spa-like remodeled bathroom with a custom walk-in closet. Three additional bedrooms complete the upper level, including one with its own en suite bathroom and two sharing a beautifully appointed hallway bathroom. Step outside to
- Listing Status:
- Active
- Date Added:
- September 21, 2026
- Data Last Updated:
- September 22, 2026 at 3:11PM
- Listing Office:
- Fiv Realty Co. :
- Listing Agent:
- Peter Abdelmesseh : 909-635-4249
- MLS ID:
- IG26204782
- General: N/K
- Pool: Below GroundPrivateHeated
- Parking: Direct Garage AccessGarageParking spaces: 3
- Roofing: Tile/Clay
- General: StuccoVinyl SidingConcreteGlass2
- HOA Amenities: 0.0
- Originating MLS: California Regional MLS
- County: Riverside
- Zoning: 164453013
- View: N/K
- Fencing: Wood
- Utilities: Cable ConnectedElectricity ConnectedNatural Gas ConnectedPhone ConnectedSewer ConnectedWater Connected
- Water: Public
- Sewer: Public Sewer
- Source: California Regional MLS
This listing courtesy of Peter Abdelmesseh , Fiv Realty Co.
Monthly Payment
- Principal & Interest $
- Property Taxes $
- Home Insurance $
- VA Funding Fee $