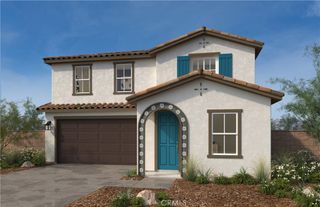
6242 Cedar Creek, Eastvale, CA 92880
- 4 beds |
- 3 baths |
- 2,500 sqft
 Single-Family Home
 Built in 2002
 6,534sqft lot
 3 car garage
 $380/sqft
 Listed 3 days ago
Property Description
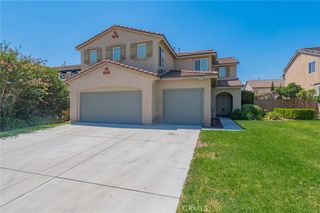
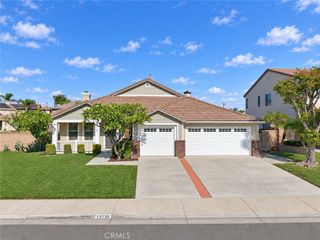
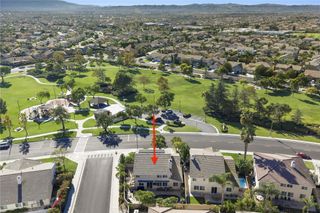
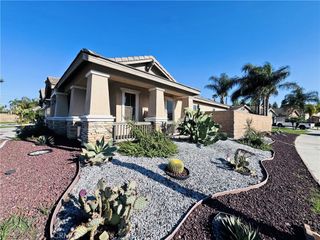
Discover elevated living in this exquisite 4 bedroom, 3 bathroom home brimming with thoughtful luxury upgrades. An open-concept design that seamlessly blends upgraded wood and stone flooring, recessed lighting, custom chandaliers and elegant plantation shutters. This beautiful property welcomes you with an elegant foyer entry way leading into the formal living room with grand coffered ceiling overlooking the dining room. Separate family room with gorgeous wood plank flooring, upgraded baseboards, Custom stone fireplace and custom built in niche. The heart of this home is a chef's dream kitchen modern and polished with so many upgrades including dark espresso cabinets against the white stone counters with expansive center island and highly upgraded built-in stainless steel appliances. The butlers pantry with the laundry room off the kitchen area for seamless everyday function. Upstairs you find a spacious primary suite with beautiful wood flooring and double walk-in closets. The Spa-like and serene en-suite offers floating vanities with double sinks, large soaking tub with walk-in shower with dual shower heads and a gorgeous textured stone accent wall. Three additional bedrooms share beautiful custom bath. Natural light pours in throughout. Solar panels are paid for allowing for energy savings. The backyard is made for entertaining-custom pebble-tech pool & spa alumawood patio cover with artificial grass, flower beds perfect for gardening with drip system. Plenty of room for entertaining family and friends. The three car attached garage with epoxy flooring and custom shelving offer plenty of storage. Walking distance to award winning schools and parks. Close to citrus park, Silver Lakes and river walk trails. Enjoy these amenities with NO HOA.
- Listing Status:
- Active
- Date Added:
- November 19, 2026
- Data Last Updated:
- November 22, 2026 at 3:18PM
- Listing Office:
- NATIONAL REALTY GROUP : 951-684-7283
- Listing Agent:
- CAROL DIGEROLAMO : 951-684-7283
- Contact:
- 951-500-8551
- MLS ID:
- IV26246559

- General: LightingHeatedIn GroundPrivate
- Style: Contemporary
- Other Structures: Front PorchPatioCoveredOpen
- Pool: GuniteHeatedIn GroundPrivate
- Parking: ConcreteDoor-MultiDirect AccessGarageTandemParking spaces: 3
- Roofing: Tile
- Windows: Double Pane WindowsPlantation Shutters
- General: 2
- HOA Amenities: 0.0
- Originating MLS: CRMLS_CRM
- School District: Corona-Norco Unified
- County: Riverside
- Zoning: 164210004
- View: None
- Utilities: Sewer ConnectedStandard
- Water: Public
- Sewer: Public Sewer
- Source: CRMLS_CRM
This listing courtesy of CAROL DIGEROLAMO , NATIONAL REALTY GROUP
Monthly Payment
- Principal & Interest $
- Property Taxes $
- Home Insurance $
- VA Funding Fee $

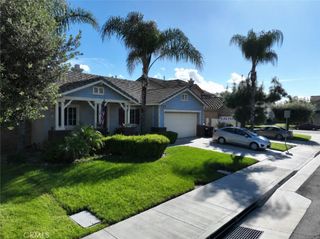
 New - 1 day ago