7060 Montecito Lane, Eastvale, CA 92880
- 3 beds |
- 3 baths |
- 1,621 sqft
 Condominium
  Built in 2019
  —— sqft lot
  2 car garage
  $363/sqft
  Listed 1 hour ago
Property Description
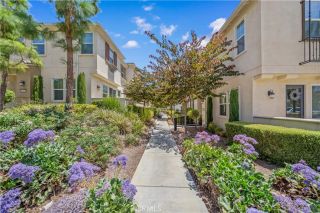
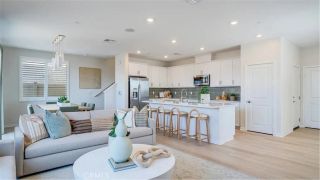
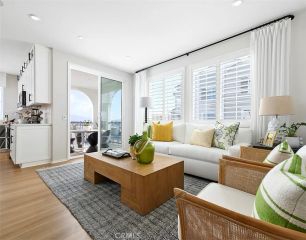
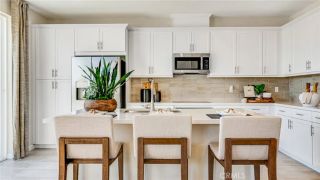
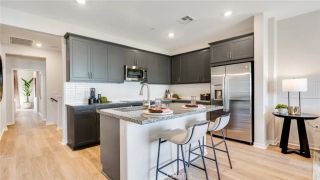
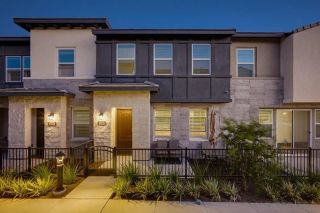
Welcome to this beautifully maintained end-unit townhome in the highly desirable gated Palermo at Prado community in Eastvale. Offering 3 bedrooms, 2.5 bathrooms, and approximately 1,621 square feet of thoughtfully designed living space, this light-filled home features an open-concept floor plan with soaring vaulted ceilings, luxury vinyl plank flooring on the main level, and carpet upstairs. The modern kitchen showcases quartz countertops, a large center island, stainless steel appliances, and abundant cabinetry, seamlessly flowing into the spacious living and dining areas. The main level features a convenient half bathroom and a wider entry door for improved accessibility. Upstairs, the versatile loft includes a built-in workstation with storage cabinetry, ideal for a home office or study area. The spacious primary suite features a walk-in closet, dual-sink vanity, and private ensuite bathroom, while two additional bedrooms, a full bathroom, and a convenient upstairs laundry room complete the second level. Smart home features include a Wi-Fi-enabled garage door opener, smart front door lock, and smart thermostat. An attached two-car garage and an energy-efficient solar system add everyday convenience and value. Perfectly positioned directly across from the community clubhouse, pool, spa, playground, and greenbelt, this rare end unit offers enhanced privacy and one of the most desirable locations in the community. Residents enjoy resort-style amenities, and the home is conveniently located near Costco, Target, Sprouts Farmers Market, 99 Ranch Market, shopping, dining, park
- Listing Status:
- Active
- Date Added:
- July 20, 2026
- Data Last Updated:
- July 29, 2026 at 5:11AM
- Listing Office:
- REALTY MASTERS & ASSOC. INC. : 909-993-5710
- Listing Agent:
- JULIE HA : 714-585-4484
- MLS ID:
- IV26158025
- General: Community/Common
- Pool: Association
- Parking: Direct Garage AccessGarage - Two DoorParking spaces: 2
- General: 2
- HOA Amenities: Outdoor Cooking AreaPlaygroundPool310.83Monthly
- Originating MLS: California Regional MLS
- County: Riverside
- Zoning: 144062051
- View: Pool
- Utilities: Cable ConnectedElectricity ConnectedNatural Gas ConnectedSewer ConnectedWater Connected
- Water: Public
- Sewer: Public Sewer
- Source: California Regional MLS
This listing courtesy of JULIE HA , REALTY MASTERS & ASSOC. INC.
Monthly Payment
- Principal & Interest $
- Property Taxes $
- Home Insurance $
- VA Funding Fee $

 New - 12 hours ago