11362 Via Rancho San Diego J, El Cajon, CA 92019
- 2 beds |
- 2 baths |
- 1,245 sqft
 Condominium
  Built in 1994
  —— sqft lot
  1 car garage
  $502/sqft
  Listed 1 day ago
Property Description
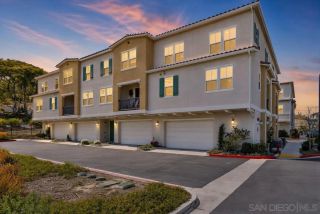
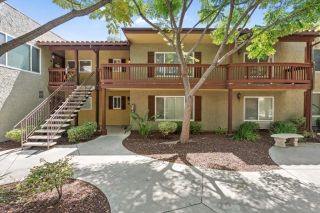
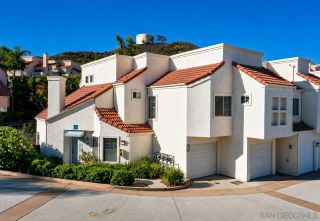
Imagine that you have an optional 3rd bedroom in your new 2 bedroom home! Imagine that you are prepared to view a possible new home, but dread the monotony of the same box-like places that you have been looking at for months. Instead, to your surprise, you open the door to an open and airy home that offers both privacy and a feeling of creative living at its best. Welcome to this beautiful home that will make you realize that you do not need to compromise your desires. The most unique feature is the very versatile Loft! It could be an office, art Studio, Gym, or even an optional 3rd bedroom because it has its own full bathroom. Wood flooring and upgraded Berber carpeting enhance that custom feel. Direct entry from garage to unit; One additional parking pass for second car. This corner unit, with no one above or below gives you the privacy you crave. High ceilings define the feeling of openness and volume of space. Architectural detail gives you options you were not expecting at this price point. The loft above offers versatility for different living needs. Because it has its own full bathroom, closet and window, it could double as a bedroom, separate office or art studio. Kitchen has new appliances.
- Listing Status:
- Active
- Date Added:
- May 3, 2026
- Data Last Updated:
- May 25, 2026 at 7:13AM
- Listing Office:
- Coldwell Banker Realty : 858-459-3851
- Listing Agent:
- Carol Uribe : 858-705-2399
- MLS ID:
- 260012563
- General: Community/Common
- Style: Mediterranean/Spanish
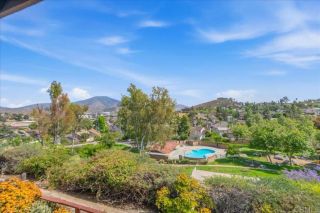
- Pool: Below GroundCommunity/Common
- Parking: AttachedGarage Door OpenerParking spaces: 2
- Roofing: Tile/Clay
- General: Stucco3
- HOA Amenities: Exterior Bldg MaintenanceSewerTrash Pickup450.0Monthly
- Originating MLS: SDMLS
- County: San Diego
- Zoning: 502-260-20-22
- Fencing: Wrought Iron
- Restrictions: CC&R's
- Water: Public
- Sewer: Sewer Connected
- Source: SDMLS
This listing courtesy of Carol Uribe , Coldwell Banker Realty
Monthly Payment
- Principal & Interest $
- Property Taxes $
- Home Insurance $
- VA Funding Fee $

 New - 1 day ago