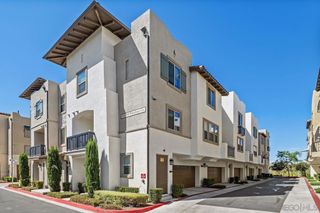
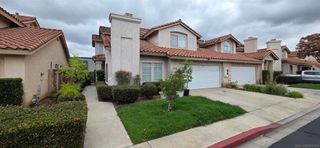
1319 Yannis Court, El Cajon, CA 92019
- 3 beds |
- 3 baths |
- 1,619 sqft
 Town Home
  Built in 2025
  —— sqft lot
  2 car garage
  $474/sqft
  Listed 2 months ago
Property Description
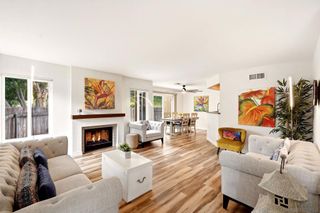
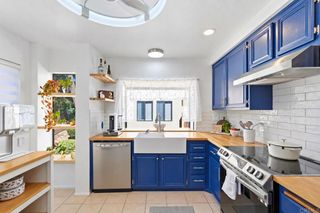
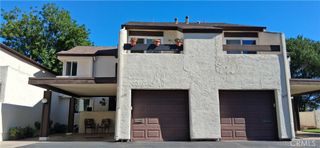
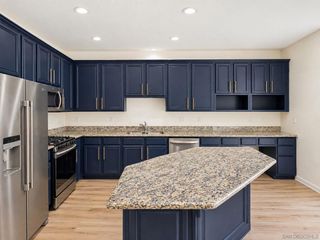
This is the home you have been waiting for!!!! Check out this BEAUTIFUL and SUPER SMART house new to you, 3 Bed 3 bath 2 story townhome with attached 2 car garage in the heart of Granite Hills!!! This is a 1619 sq ft home built in 2025 with top quality material from the flooring to the back splash, nothing was over looked! Front yard, 2 car garage, primary suite that has a HUGE walk in closet and sexy bathroom!!! Comes with owned solar, that is right, NO LEASE! Also, has keyless entry, WIFI water heater that can be adjusted or even turned off by phone. Laundry is in the home upstairs with the bedrooms and loft with included and conveying to the next owner top quality appliances!!! Spacious rooms to stretch out and a loft that can be used as an office or an entertainment room upstairs or whatever you envision! Courtyard area for relaxing with friends and family with BBQ and seating for entertaining guests! LOW HOA FEE compared to the area and HOA that also covers part of your insurance! This beauty is one you will see and leave enchanted dreaming of keys!!! Location is super convenient with amenities, conveniences and freeway close, with still feeling like home! Come and take a look today!!!
- Listing Status:
- Active
- Date Added:
- August 4, 2026
- Data Last Updated:
- October 8, 2026 at 5:16PM
- Listing Office:
- Sellstate Next Gen Realty : 619-776-5393
- Listing Agent:
- Arnold Shackelford : 619-627-5755
- MLS ID:
- PTP2605874

- General: None
- Style: Modern
- Other Structures: Porch
- Pool: None
- Parking: Door-MultiGarageParking spaces: 2
- Roofing: Flat
- Windows: BlindsDouble Pane Windows
- General: 2Concrete Perimeter
- Road/Access: City Street
- HOA Amenities: Call for RulesInsuranceBarbecuePicnic AreaPets AllowedPest Control350.0Monthly
- Originating MLS: CRMLS_CRP
- School District: Grossmont Union
- County: San Diego
- Zoning: R1
- View: City LightsView
- Fencing: Stucco Wall
- Utilities: Cable AvailableElectricity Connected
- Sewer: Public Sewer
- Source: CRMLS_CRP
This listing courtesy of Arnold Shackelford , Sellstate Next Gen Realty
Monthly Payment
- Principal & Interest $
- Property Taxes $
- Home Insurance $
- VA Funding Fee $