1344 Timberpond, El Cajon, CA 92019
- 4 beds |
- 3 baths |
- 2,384 sqft
 Single-Family Home
  Built in 1979
  9,561sqft lot
 3 car garage
  $440/sqft
  Listed 2 months ago
Property Description
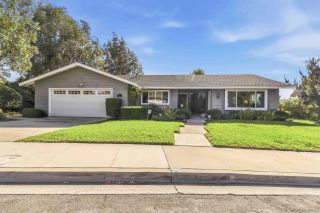
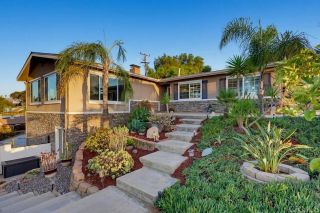
A New Chapter Begins in Avocado Estates! Proudly offered by its original owners, this lovingly maintained tri-level home is ready for its next chapter. Featuring 4 spacious bedrooms, 3 full baths, and an open, functional floor plan, this home blends comfort, style, and effortless entertaining. Soaring vaulted ceilings and abundant natural light welcome you into the living room, while custom crown molding adds timeless elegance throughout. The updated kitchen shines with a large granite island, tile countertops, stainless steel appliances, and generous cabinetry. The spacious primary suite offers a peaceful retreat with a large dressing area, walk-in closet, and expansive ensuite bath. Two inviting patiosone off the living room and another off the family roomextend the living space outdoors, surrounded by low-maintenance landscaping and exceptional privacy. Additional highlights include a 3-car garage, custom paver driveway, and ample parking. Enjoy the gated Avocado Estates lifestyle with tree-lined walking paths, a resort-style pool, and clubhouse. Lovingly cared for from day one, this special home is ready for its next owner. Come discover where your next chapter begins!
- Listing Status:
- Active
- Date Added:
- August 7, 2026
- Data Last Updated:
- October 8, 2026 at 5:11PM
- Listing Office:
- Coldwell Banker Realty : 619-460-6600
- Listing Agent:
- Jodi Elliott : 619-846-1142
- MLS ID:
- PTP2606010
- Pool: Community/Common
- Parking: Parking spaces: 7
- General: 3
- HOA Amenities: Lake or PondPoolExterior Bldg Maintenance380.0Monthly
- Originating MLS: CRP
- School District: Grossmont Union High School Dist
- County: San Diego
- Zoning: R-1 Single5144101000
- Sewer: Public Sewer
- Source: CRP
This listing courtesy of Jodi Elliott , Coldwell Banker Realty
Monthly Payment
- Principal & Interest $
- Property Taxes $
- Home Insurance $
- VA Funding Fee $

 New - 15 hours ago