13812 Avenida Del Charro, El Cajon, CA 92021
- 4 beds |
- 2 baths |
- 1,372 sqft
 Single-Family Home
 Built in 1973
 0.26acre lot
 2 car garage
 $583/sqft
 Listed 14 days ago
Property Description
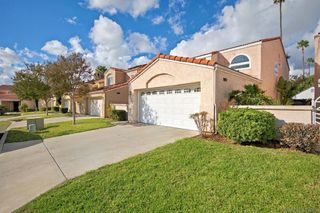
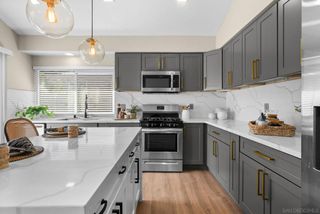
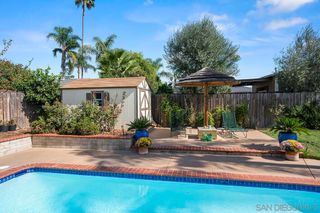
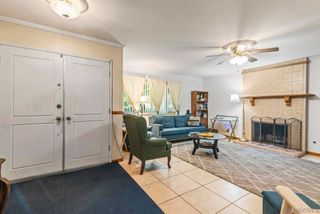
Beautifully upgraded single-level home in a highly desirable neighborhood with fully paid solar! This meticulously maintained home features an open and spacious floor plan, beautiful natural stone flooring, and a remodeled kitchen complete with granite countertops and stainless steel appliances. The spacious primary suite offers a beautifully updated bathroom featuring ceramic tile, a walk-in shower, and upgraded glass shower doors. An oversized 8-foot Milgard patio door creates a seamless transition to the incredible backyard, perfect for entertaining and year-round enjoyment. Step outside to your own private retreat featuring gorgeous paver walkways and driveway, low-maintenance artificial turf, an expansive Alumawood patio cover, and beautiful white vinyl fencing surrounding the fully fenced yard. Relax and unwind in the premium Hot Spring spa, entertain family and friends, or simply enjoy the peaceful outdoor setting. The extensive list of improvements continues with fully owned solar by Semper Solaris, a newer roof installed in 2021, updated Daikin heating and air conditioning, a replaced water heater, and upgraded dual-pane windows. This home truly shines with pride of ownership, thoughtful upgrades, and so many of the big-ticket improvements already completed. Great parking and storage with attached drywalled garage and a Tuff shed that conveys. Don't miss this wonderful opportunity to enjoy a beautiful, move in ready single-level home with beautiful upgrades and exceptional indoor-outdoor spaces in a sought-after neighborhood!
- Listing Status:
- Active
- Date Added:
- November 17, 2026
- Data Last Updated:
- November 22, 2026 at 1:17PM
- Listing Office:
- Compass : 619-800-1928
- Listing Agent:
- Tina Etue : 619-562-2229
- Contact:
- tinaetue@gmail.com
- MLS ID:
- PTP2608460

- Pool: None
- Parking: Parking spaces: 5
- General: 1
- HOA Amenities: 0.0
- Originating MLS: CRMLS_CRP
- School District: Grossmont Union
- County: San Diego
- Zoning: R-1:SINGLE FAM-RES3984311100
- View: NeighborhoodTrees/WoodsView
- Source: CRMLS_CRP
This listing courtesy of Tina Etue , Compass
Monthly Payment
- Principal & Interest $
- Property Taxes $
- Home Insurance $
- VA Funding Fee $

 New - 2 days ago