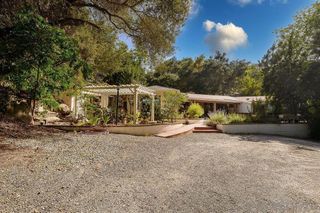
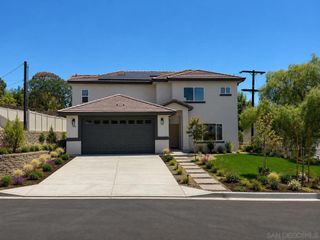
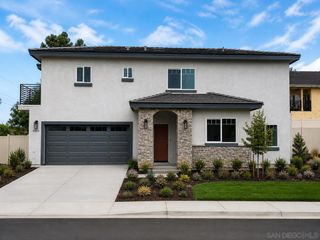
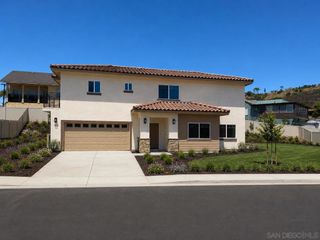
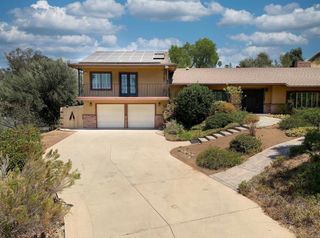
1744 Shady Crest Place, El Cajon, CA 92020
- 3 beds |
- 3 baths |
- 2,541 sqft
 Single-Family Home
  Built in 1969
  10,019sqft lot
 2 car garage
  $431/sqft
  Listed 2 months ago
Property Description
VIEWS, VIEWS, VIEWS-First time ever on the market! Proudly offered by its original owner, this exceptional custom home has been lovingly cared for since construction. Now it's ready for its next delighted owner. Situated on a lovely cul-de-sac in the coveted Fletcher Hills neighborhoods, your home enjoys breathtaking panoramic valley views that create a spectacular backdrop from the resort-style backyard with sparkling pool, spa, and gazebo-ideal for entertaining, weekend BBQ or simply soaking in the sweeping vistas. Inside, you'll find spacious living areas including large sunroom, family, dining and living room and an updated kitchen featuring Corian sandstone countertops, stainless steel appliances and custom cabinetry. In addition, there are two fireplaces: one in the living room and a private one in the primary suite. Currently configured as a 3-bedroom, 3-bath home, one oversized bedroom offers the potential to be converted into a 4th bedroom. Meticulously maintained with approximately $60,000 in recent plumbing upgrades, $30,000 roof, new water heater, and numerous additional improvements. Finally, your mountain-top resort is located close to shopping, freeways, Grossmont college and award winning schools. This is a rare opportunity to own one of the neighborhood's true gems. Welcome to your very own jewel on the hill...resort-style living, great location and stunning views-what are you waiting for?
- Listing Status:
- Active
- Date Added:
- August 5, 2026
- Data Last Updated:
- August 24, 2026 at 7:17AM
- Listing Office:
- Coldwell Banker West : 619-303-3399
- Listing Agent:
- Miles Brannan : 619-332-7840
- Contact:
- 619-303-3399
- MLS ID:
- PTP2605630

- General: In Ground
- Pool: In Ground
- Parking: Parking spaces: 6
- Windows: Double Pane Windows
- General: 1
- HOA Amenities: 0.0
- Originating MLS: CRMLS_CRP
- School District: Cajon Valley Union
- County: San Diego
- Zoning: R-1:SINGLE FAM-RES4824001500
- View: City LightsCanyonHillsMountain(s)NeighborhoodPanoramicValleyView
- Sewer: Public Sewer
- Source: CRMLS_CRP
This listing courtesy of Miles Brannan , Coldwell Banker West
Monthly Payment
- Principal & Interest $
- Property Taxes $
- Home Insurance $
- VA Funding Fee $

 New - 3 days ago