8418 Sunview Drive, El Cajon, CA 92021
- 4 beds |
- 3 baths |
- 2,046 sqft
 Single-Family Home
 Built in 1978
 0.25acre lot
 3 car garage
 $489/sqft
 Listed 5 days ago
Property Description
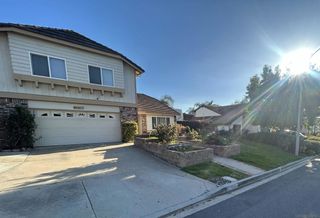
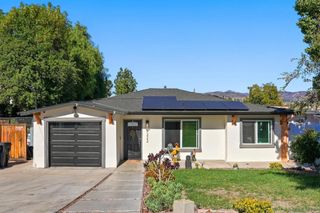
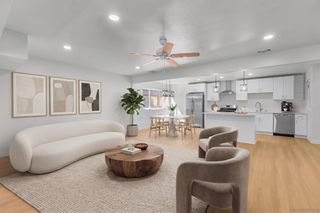
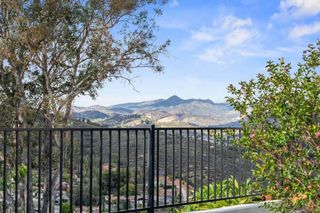
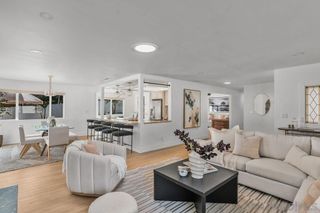
Situated in a peaceful neighborhood with beautiful mountain views and privacy, this completely renovated two-story home offers modern finishes, an open floor plan, and an expansive backyard designed for both relaxation and entertaining. The updated kitchen features brand-new stainless steel appliances and opens to the living area and backyard, creating a spacious great room ideal for everyday living and gatherings. Three bedrooms are located downstairs, including a junior primary suite with its own private bathroom, along with an additional bathroom downstairs. Upstairs, the oversized primary suite features a walk-in closet, a beautifully updated bathroom with a separate walk-in shower, and an oversized soaking tub. The generous backyard offers a swimming pool, newly installed grass, freshly planted fruit trees, and a covered patio perfect for relaxing summer afternoons or hosting larger gatherings. Beautiful mountain views provide an inviting backdrop, while a large storage shed offers additional space for equipment and belongings. The front yard features drought-tolerant landscaping for easy maintenance. Additional highlights include a three-car garage, ample storage, and space for recreational toys or potential RV parking. With its extensive upgrades, versatile floor plan, generous lot, and inviting outdoor spaces, this home offers the space and flexibility to accommodate a variety of lifestyles!
- Listing Status:
- Active
- Date Added:
- November 21, 2026
- Data Last Updated:
- November 22, 2026 at 1:17PM
- Listing Office:
- Realty Executives Dillon : 619-482-9200
- Listing Agent:
- Mike Aon : 619-504-5042
- Contact:
- Mike@theaongroup.com
- MLS ID:
- PTP2608572

- Other Structures: Patio
- Pool: In Ground
- Parking: GarageParking spaces: 3
- General: 2
- HOA Amenities: 0.0
- Originating MLS: CRMLS_CRP
- School District: Grossmont Union
- County: San Diego
- Zoning: R-1:SINGLE FAM-RES4004621300
- View: None
- Sewer: Public Sewer
- Source: CRMLS_CRP
This listing courtesy of Mike Aon , Realty Executives Dillon
Monthly Payment
- Principal & Interest $
- Property Taxes $
- Home Insurance $
- VA Funding Fee $

 New - 2 days ago