8950 Gateway View Ct, El Cajon, CA 92021
- 4 beds |
- 3 baths |
- 1,717 sqft
 Single-Family Home
  Built in 2002
  3,790sqft lot
 2 car garage
  $466/sqft
  Listed 12 days ago
Property Description
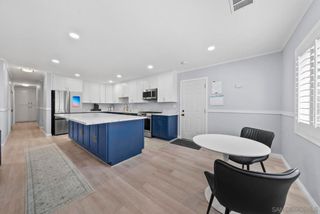
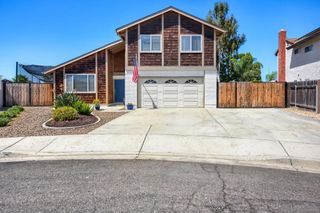
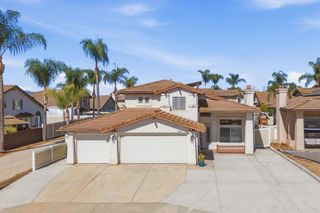
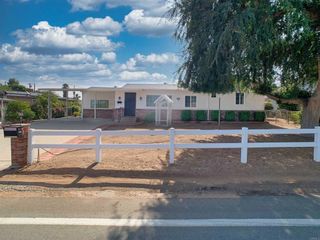
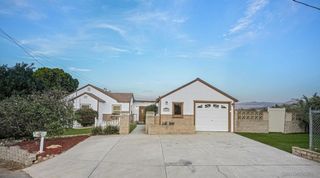
Beautifully situated two-story home tucked away on a quiet cul-de-sac in El Cajon. This spacious 4-bedroom, 2.5-bath residence offers approximately 1,717 square feet of comfortable living space with a bright, functional floor plan designed for everyday living and entertaining. The inviting living room features a cozy fireplace and flows naturally into the dining area and open kitchen, complete with granite countertops and a convenient eat- in bar area. Upstairs features 4 bedrooms! The primary suite offers a relaxing retreat with dual sinks, a separate tub and shower, and a generous walk-in closet. Wood shutters, tile and carpet flooring, central air conditioning, and so much more! Step outside to enjoy the private patio and low maintenance outdoor living space—ideal for morning coffee, weekend gatherings, or simply unwinding at the end of the day. A two-car attached garage provides ample parking and storage. Set in a well-established neighborhood with sidewalks and convenient access to major routes and I-8, this home is close to shopping, dining, parks, schools, and everyday amenities. A wonderful opportunity to enjoy the space and convenience of an El Cajon home in a desirable cul-de-sac setting.
- Listing Status:
- Active
- Date Added:
- August 12, 2026
- Data Last Updated:
- August 24, 2026 at 5:16AM
- Listing Office:
- Coldwell Banker West : 619-303-3399
- Listing Agent:
- Rachel Crawford : 800-841-4682
- Contact:
- rachel@rachelcrawford.com
- MLS ID:
- PTP2606139

- Pool: None
- Parking: DrivewayGarageParking spaces: 2
- Roofing: Tile
- General: 2
- HOA Amenities: Maintenance GroundsPlayground75.0Monthly
- Originating MLS: CRMLS_CRP
- School District: Grossmont Union
- County: San Diego
- Zoning: R-1 : Single Fam-Res3985501300
- View: NeighborhoodView
- Fencing: Partial
- Source: CRMLS_CRP
This listing courtesy of Rachel Crawford , Coldwell Banker West
Monthly Payment
- Principal & Interest $
- Property Taxes $
- Home Insurance $
- VA Funding Fee $