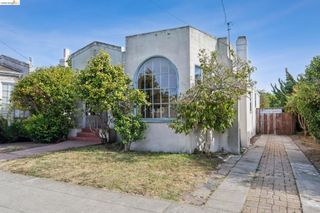
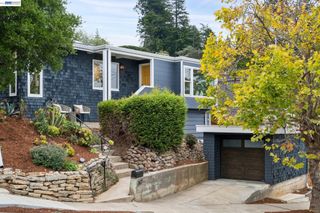
1304 Norvell St, El Cerrito, CA 94530
- 3 beds |
- 2 baths |
- 1,430 sqft
 Single-Family Home
  Built in 1925
  6,098sqft lot
 2 car garage
  $768/sqft
  Listed 11 days ago
Property Description
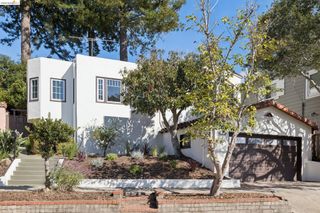
Beautifully renovated El Cerrito home in a prime location, set on an expansive, private & professionally landscaped lot. Renovated w/ permits in 2024, the home features updated electrical, plumbing, roof, windows, stucco, HVAC, landscaping & much more. Step inside to a bright, open concept living space where the living & dining areas flow into a modern kitchen accented by a distinctive wood accent wall & abundant natural light. The main level also includes 1 bedroom & a beautiful full bathroom, while upstairs are 2 spacious bedrooms & a luxurious 2nd bath. Just beyond the back door is one of the home’s most special features: an exceptionally lg & private garden that feels like a retreat of its own. With a spacious patio, broad lawn, established landscaping & garden beds, there is room to entertain, play, garden, grow vegetables, create a mini urban farm, or simply escape & relax outdoors. The size & versatility of the property offers intriguing possibilities for future use, including potential ADU opportunities. A detached office w/ built-in bookcases & an electric fireplace creates an inviting space to work, read, or retreat, while the separate detached garage provides excellent storage & hobby space. Ideally located just mins from BART, the Hillside Natural Area, the El Cerrito Community Ctr & Pool & many of El Cerrito's favorite shopping & dining establishments. Designated for Madera School. 1304 Norvell offers a rare combination of thoughtfully updated interiors, flexible living spaces, an extraordinary private yard & convenient location. A unique home & a rare find. OFFER DATE SET: WEDNESDAY 9-23 BY 11AM
- Listing Status:
- Active
- Date Added:
- September 9, 2026
- Data Last Updated:
- September 20, 2026 at 4:09AM
- Listing Office:
- The Agency : 510-255-6400
- Listing Agent:
- Melissa Eizenberg : 510-334-6420
- MLS ID:
- 41147591
- General: GardenBack YardFront YardGarden/PlayLandscape BackLandscape FrontYard Space
- Style: Contemporary
- Pool: None
- Parking: DetachedGarageSide Yard AccessParking LotGarage Door OpenerUncovered Park Spaces 2+Parking spaces: 4
- Roofing: Shingle
- General: Siding - Stucco2
- School District: West Contra Costa (510) -231-1100
- County: Contra Costa
- Zoning: 5024610148
- Fencing: FencedFull
- Utilities: No Solar
- Water: Public
- Sewer: Public Sewer
This listing courtesy of Melissa Eizenberg , The Agency
Monthly Payment
- Principal & Interest $
- Property Taxes $
- Home Insurance $
- VA Funding Fee $

 New - 2 days ago