7830 Shevlin Pl, El Cerrito, CA 94530
- 3 beds |
- 2 baths |
- 1,336 sqft
 Single-Family Home
  Built in 1957
  4,792sqft lot
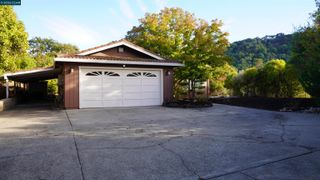
 1 car garage
  $814/sqft
  Listed 14 days ago
Property Description
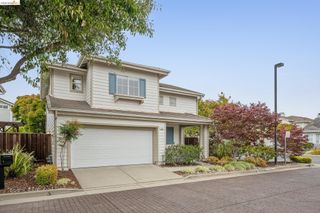
Perched in the prestigious El Cerrito Hills at the end of a quiet cul-de-sac, this recently refurbished 3-bedroom, 2-bathroom mid-century home perfectly blends modern eco-luxury with breathtaking urban panoramas. Large windows flood the sun-drenched living space with natural light, framing sweeping views of the San Francisco Bay, the city skyline, and two iconic bridges. The pristine interior features beautifully maintained hardwood floors, contemporary recessed lighting, and a completely updated chef's kitchen with a seamlessly integrated laundry area, as well as two stylishly modernized bathrooms. Green features abound with modern solar panels and a dedicated EV charger just outside the attached one-car garage. A separate, private one-room detached studio provides an inspiring space for a home office or art studio. Outside, the multi-level terraced backyard serves as a private oasis with distinct zones tailored for recreation, relaxing conversation, and outdoor dining. Offering ultimate privacy without sacrificing convenience, this turnkey home is located just minutes from the El Cerrito Natural Grocery Company, Plaza Shopping Center and BART Station, top-rated schools, and regional recreation.
- Listing Status:
- Active
- Date Added:
- August 10, 2026
- Data Last Updated:
- August 24, 2026 at 7:08AM
- Listing Office:
- BuyerFirst Real Estate&Lending : 415-569-3664
- Listing Agent:
- Scott Tuffnell : 510-867-5821
- MLS ID:
- 41144459
- General: Terraced UpHeated
- Style: Traditional
- Parking: AttachedElectric Vehicle Charging Station(s)Garage Faces FrontGarage Door OpenerParking spaces: 2
- Roofing: Shingle
- General: Stucco1
- School District: West Contra Costa (510) -231-1100
- County: Contra Costa
- Zoning: 5051010030
- Fencing: Partial Fence
- Utilities: Sewer ConnectedIndividual Electric MeterIndividual Gas MeterPhotovoltaics Seller Owned
- Water: PublicMeter on Site
This listing courtesy of Scott Tuffnell , BuyerFirst Real Estate&Lending
Monthly Payment
- Principal & Interest $
- Property Taxes $
- Home Insurance $
- VA Funding Fee $

 New - 3 days ago