8765 Terrace Drive, El Cerrito, CA 94530
- 4 beds |
- 3 baths |
- 3,276 sqft
 Single-Family Home
  Built in 1939
  0.46acre lot
 3 car garage
  $763/sqft
  Listed 29 days ago
Property Description
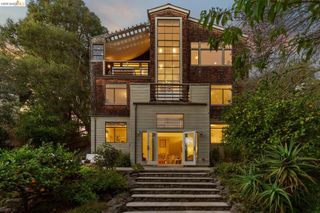
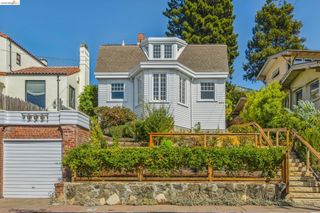
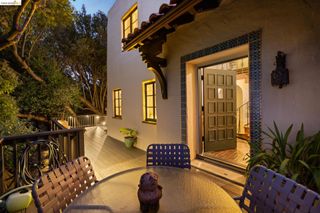
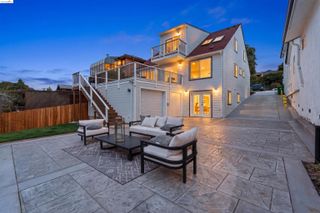
First time on the market in 50 years, this once-in-a-generation single-level estate at 8765 Terrace Drive in El Cerrito sits on nearly half an acre of completely flat, usable land behind a private entry gate. The sprawling, park-like grounds set the stage for a home built for entertaining, with panoramic views enjoyed from the kitchen, formal dinning room, living room, and primary suite. Vaulted tongue-and-groove wood ceilings grace the formal dining room, living room, and primary suite, while the gourmet kitchen showcases a 60” Viking stove and beautiful cabinetry, opening to a wooden deck on one side and a sunken family room on the other. The 4-bedroom, 2.5 bath layout is complemented by a detached, temperature-controlled wine room holding up to 500 bottles with its own side patio. A three-car garage with deep storage closets, and a generous garden shed tucked behind the garage add to the high points of this home. Owned solar panels paired with two Enphase battery backup system, two central heating and air conditioning units, and low-maintenance and manicured yard round out this rare offering - a true legacy home ready for its next family.
- Listing Status:
- Active
- Date Added:
- September 9, 2026
- Data Last Updated:
- October 8, 2026 at 3:06PM
- Listing Office:
- The Agency : 510-255-6400
- Listing Agent:
- Mark Choi : 510-381-1116
- MLS ID:
- 41147625
- General: GardenBack YardDog RunFront YardGarden/PlaySide YardSprinklers AutomaticStorageEntry GateLandscape BackLandscape FrontLow MaintenanceShed(s)
- Style: Traditional
- Pool: None
- Parking: AttachedInt Access From GarageOff StreetRV/Boat ParkingSide Yard AccessWorkshop in GarageParking LotGarage Door Opener
- Roofing: Shingle
- Windows: Double Pane WindowsBay Window(s)ScreensWindow CoveringsSkylight(s)Solar Screens
- General: Wood Siding1
- County: Contra Costa
- Zoning: 5053010319
- View: BayBay BridgeCity LightsDowntownGolden Gate BridgeHillsPanoramicSan FranciscoWaterBridge(s)CityMt TamalpaisView
- Fencing: FencedFront YardWood
- Utilities: Other SolarPhotovoltaics Seller OwnedElectricity on Property
- Water: Public
- Sewer: Public Sewer
This listing courtesy of Mark Choi , The Agency
Monthly Payment
- Principal & Interest $
- Property Taxes $
- Home Insurance $
- VA Funding Fee $