137 Opus One Ct, El Dorado Hills, CA 95762
- 3 beds |
- 4 baths |
- 4,219 sqft
 Single-Family Home
  Built in 2012
  1.67acre lot
 4 car garage
  $473/sqft
  Listed 3 days ago
Property Description
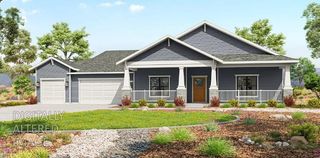
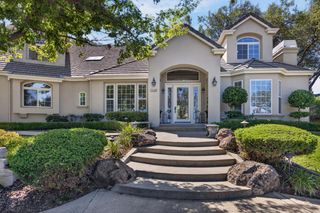
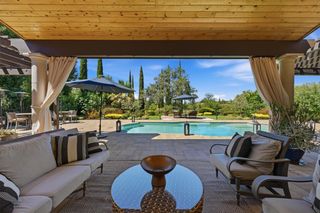
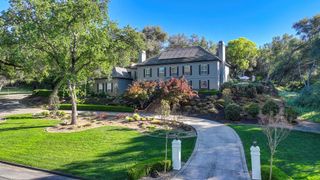
An exceptional expression of Watermark living, this privately positioned 4,219 sq. ft. estate on approximately 1.67 acres pairs timeless craftsmanship with sweeping river, canyon, and lake views. Soaring ceilings, exposed beams, extensive stonework, custom doors and cabinetry, wrought-iron details, and walls of glass create a sophisticated yet inviting interior. The chef's kitchen features a generous island, granite surfaces, walk-in pantry, Wolf range, Sub-Zero refrigerator, and Miele dishwasher. A window-lined dining nook captures panoramic views, while the game/media room with built-in wet bar and custom wine closet is ideal for entertaining. The upper-level primary retreat features a fireplace, covered balcony, luxurious bath, walk-in shower, jetted soaking tub, and generous walk-in closet. A second ensuite bedroom offers private guest accommodations. Outdoors, enjoy a resort-inspired setting with a Pebble Tec pool with Cabo shelf and cascading water features, expansive patios, outdoor fireplace, and built-in AMG BBQ. A four-car garage with epoxy flooring and custom cabinetry completes this distinctive Watermark estatewhere exceptional craftsmanship, extraordinary views, and California indoor-outdoor living converge.
- Listing Status:
- Active
- Data Last Updated:
- October 9, 2026 at 12:32AM
- Listing Office:
- Vista Sotheby's International Realty : 7604545
- Listing Agent:
- Kristin L Sterett : 916 5020352
- MLS ID:
- 226086174
- Style: Mediterranean
- Pool: Built-InPool SweepGunite Construction
- Parking: Garage Door OpenerGarage Facing SideParking spaces: 0
- Roofing: CementTile
- Windows: Dual Pane FullWeather StrippedWindow Screens
- General: StoneStuccoSlab
- Road/Access: AsphaltPaved
- HOA Amenities: Other0225.0Monthly
- Originating MLS: MLS Metrolist
- School District: El Dorado
- County: El Dorado
- Topography: Level
- Zoning: 104-510-026-000
- View: BridgesCanyonRiverValleyHillsLake
- Fencing: Back YardMetal
- Utilities: Propane Tank OwnedElectricSewer In & ConnectedInternet Available220 Volts in Kitchen220 Volts in Laundry
- Water: Public
- Sewer: Septic SystemSeptic Connected
- Source: MLS Metrolist
This listing courtesy of Kristin L Sterett , Vista Sotheby's International Realty
Monthly Payment
- Principal & Interest $
- Property Taxes $
- Home Insurance $
- VA Funding Fee $

 New - 4 hours ago