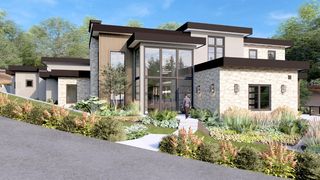
1660 Via Veritas, El Dorado Hills, CA 95762
- 5 beds |
- 7 baths |
- 6,536 sqft
 Single-Family Home
  Built in ——
  2.07acre lot
 6 car garage
  $658/sqft
  Listed 16 days ago
Property Description
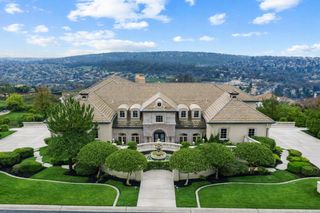
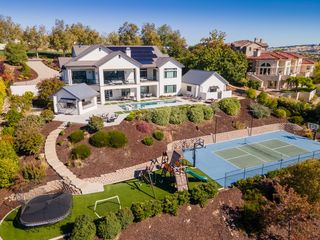
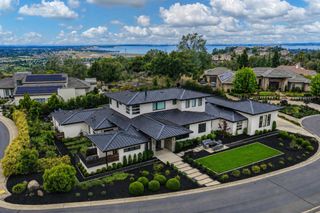
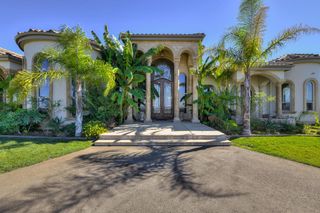
Set among rolling hills and mature oak trees on 2.07 private acres within the gated enclave of Lago Vista Estates, Villa Solis is a fully customized luxury estate offering unobstructed 180-degree views of Folsom Lake, the Sacramento skyline, and Mount Diablo beyond. Set for completion in Spring 2027, this newly built residence spans approximately 6,536 square feet with 5 bedrooms and 7 baths, plus over 2,000 square feet of garage space including a dedicated two-space boat/RV garage. Wide-plank oak hardwood flooring, imported Mediterranean stone, and designer lighting define interiors built for resort-style living, while the gourmet kitchen anchors an open floor plan made for effortless entertaining. A dedicated wellness retreat offers a private gym, Finnish sauna, and steam room, a personal sanctuary where recovery and relaxation are elevated to an art form. Outside, a sparkling pool and sweeping panoramic views complete the resort-caliber lifestyle. Named for the Latin word for sun, Villa Solis captures golden light over Folsom Lake at sunrise and amber hues over the Sacramento skyline at dusk, a rare opportunity to own one of El Dorado Hills most exceptional new estates. Just minutes from schools, shopping, fine dining, and Folsom Lake.
- Listing Status:
- Active
- Data Last Updated:
- August 24, 2026 at 4:30PM
- Listing Office:
- Realty ONE Group Complete : 4963120
- Listing Agent:
- Lana Kolyadich : 916 4963120
- MLS ID:
- 226098789
- General: BalconyKitchen
- Style: Modern/High TechContemporary
- Pool: Built-InOn LotSee Remarks
- Parking: AttachedRV Garage AttachedGarage Door OpenerGarage Facing FrontGarage Facing SideInterior AccessParking spaces: 0
- Roofing: Flat
- Windows: Dual Pane Full
- General: Ceiling InsulationConcreteStoneStuccoFrameWoodWood SidingRaisedSlab
- Road/Access: Paved
- HOA Amenities: 0218.0Monthly
- Originating MLS: MLS Metrolist
- School District: El Dorado
- County: El Dorado
- Topography: LevelLot Sloped
- Zoning: 126-690-011-000
- View: PanoramicCityCity LightsPastureDowntownGarden/GreenbeltHillsWaterLakeMountains
- Fencing: Front YardFull
- Utilities: Propane Tank OwnedElectricBattery Backup220 Volts
- Water: Meter Paid
- Sewer: Septic SystemSeptic Connected
- Source: MLS Metrolist
This listing courtesy of Lana Kolyadich , Realty ONE Group Complete
Monthly Payment
- Principal & Interest $
- Property Taxes $
- Home Insurance $
- VA Funding Fee $